Barefoot Days
Newly Built Home in Spring 2025 with Gulf Views,
Private Heated Pool, Single Set of Stairs, Elevator, Pet Friendly
4 Bedroom, 4.5 Baths Sleeps up to 12
Rents Saturday-Saturday
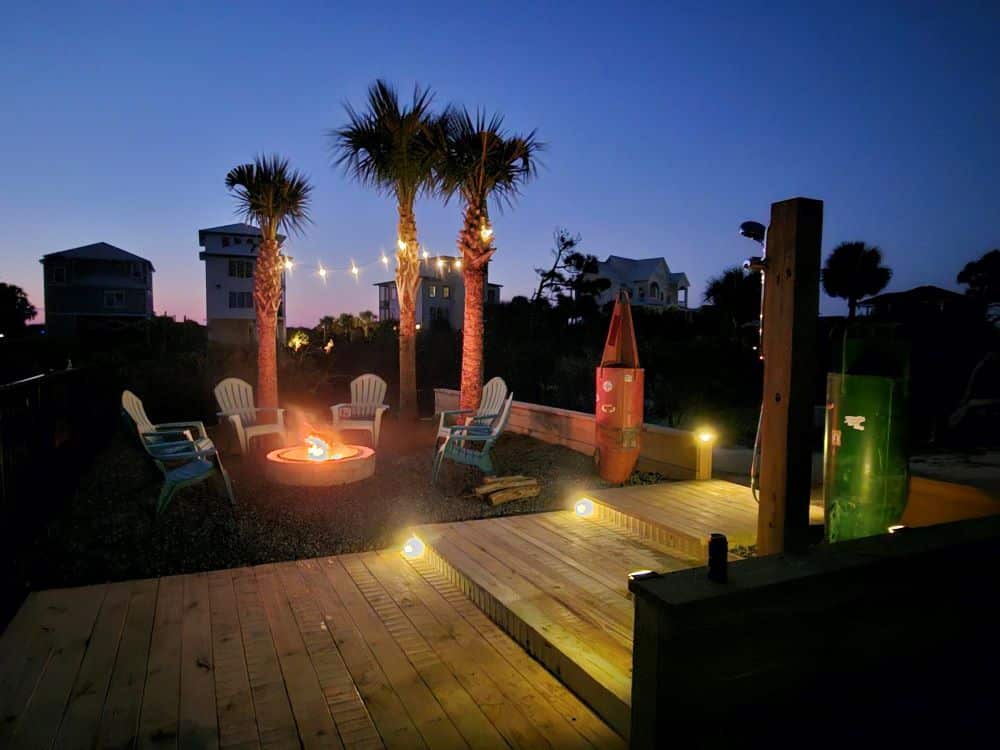
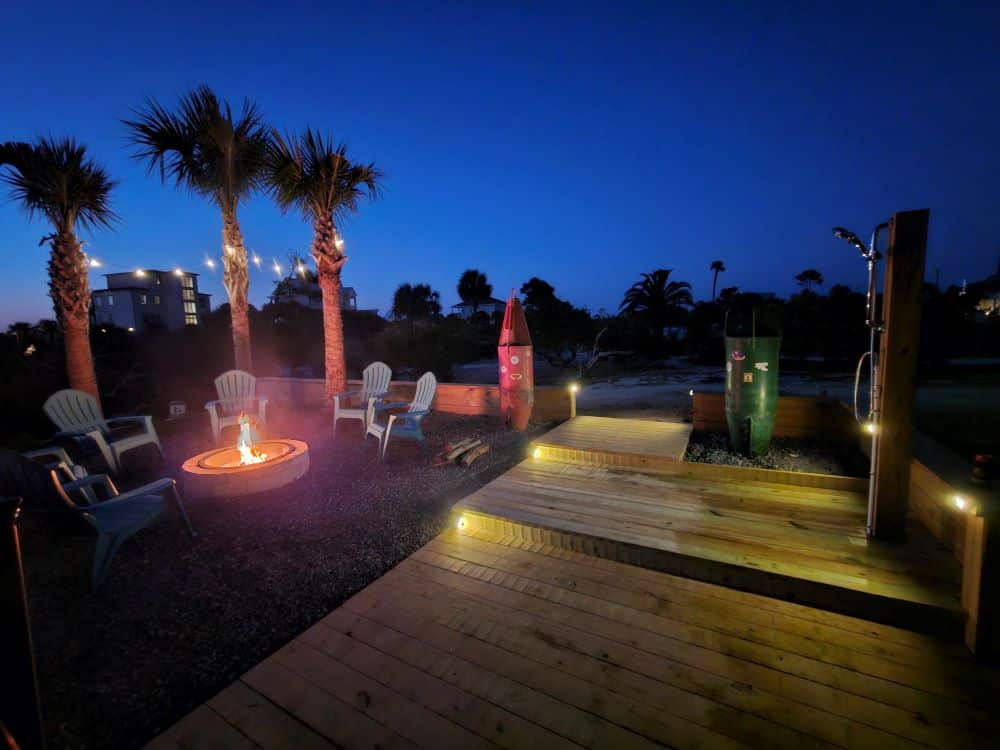
2026 Updates: Fire Pit, Grill area, & Outdoor Shower finished!
Beach Nourishment Project is South of All Teresa’s Beach Homes and should not impact any of our guests. Learn More
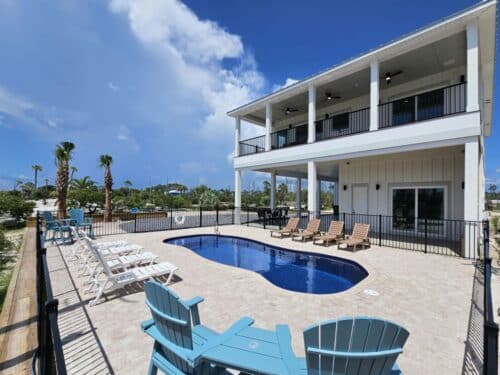
Scroll down to view pictures of Barefoot Days
Location: North Cape San Blas / St. Joseph Peninsula
Distance to Beach: 275ft to the boardwalk, 450ft from the house to the beach
Rents: Saturday-Saturday
Elevator: Yes *Elevator Policy
Pet Friendly: Yes
Pool: Yes, private seasonally heated *Pool Heat Policy
Saturday to Saturday Rental
Check-in 4:00 PM EST | Check-out 10:00 AM EST
The below rates are total all inclusive rates per 7 night stay within the time period advertised.
-Cleaning & taxes are already included in our rates.
–Pet fee is additional $100.80. Dogs only
-That’s it. There are no additional charges to add in.
2026 Weekly Rates
- For all rates prior to October 31 CLICK HERE
- October 31-November 21 $2698
- November 21- November 28 $3098
- November 28-December 19 $2098
- December 19-January 2 $2698
2027 Weekly Rates
- January 2-March 13 Click Here
- March 13-March 20 $3098
- March 20-April 10 $3998
- April 10-May 8 $3398
- May 8-May 29 $4298
- May 29 – June 5 $5998
- June 5-July 31 $6998
- July 31-August 7 $5998
- August 7-Septemeber 18 $3498
- September 18-October 16 $3898
- October 16-November 20 $2798
- November 20-November 27 $3098
***See our Cancellations & Specials tab for last minute specials & cancellations.
Down Payment Requirements
*Weekly Stays- $500 down payment
*Multiple weeks – $1000 down payment
*Monthly Rentals – Half the balance is required for down payment.
Final Balance Schedule
Final balance is due 60 days prior to arrival.
Incidentals
We require a valid credit card to be left on file or a $400 refundable damage deposit paid up front for all reservations
Barefoot Days
Click left and right arrows to scroll through calendar.
| S | M | T | W | T | F | S |
|---|---|---|---|---|---|---|
1 | 2 | 3 | 4 | 5 | ||
6 | 7 | 8 | 9 | 10 | 11 | 12 |
13 | 14 | 15 | 16 | 17 | 18 | 19 |
20 | 21 | 22 | 23 | 24 | 25 | 26 |
27 | 28 | 29 | 30 |
| S | M | T | W | T | F | S |
|---|---|---|---|---|---|---|
1 | 2 | 3 | ||||
4 | 5 | 6 | 7 | 8 | 9 | 10 |
11 | 12 | 13 | 14 | 15 | 16 | 17 |
18 | 19 | 20 | 21 | 22 | 23 | 24 |
25 | 26 | 27 | 28 | 29 | 30 | 31 |
| S | M | T | W | T | F | S |
|---|---|---|---|---|---|---|
1 | 2 | 3 | 4 | 5 | 6 | 7 |
8 | 9 | 10 | 11 | 12 | 13 | 14 |
15 | 16 | 17 | 18 | 19 | 20 | 21 |
22 | 23 | 24 | 25 | 26 | 27 | 28 |
29 | 30 |
Rents Saturday-Saturday
Barefoot Days is a newly built Gulf view home finished during the Spring of 2025 with 4 bedrooms, 4 full bathrooms, and 2 half bathrooms. This beachside home easily accommodates group sizes from solo travelers up to 12 total guests and is pet friendly.
This incredible addition to our family of homes is another home built by our past guests for our future guests! These owners have vacationed at Cape San Blas at least yearly since their first stay with us in 2008. They moved on from vacationers to vacation home owners in 2014 before selling and deciding to build Barefoot Days. Because of their 17+ years of experience, they know what it takes to make an amazing vacation home for your family and have done an exceptional job with Barefoot Days.
This beachside vacation home features highly sought after amenities such as a private seasonally heated pool, elevator, only a single set of stairs, a covered wide western facing deck with ample furnishings, bedrooms which all have en suite bathrooms, and a roomy living room with recliner couches. Barefoot Days has room for 3 mostly covered carport parking spots as well as a u-shaped boat turn around. The closest boat launch is located at the State Park which is only a 1-minute car or bike ride or 3-minute walk! Barefoot Days has so many well thought out and personalized details to make your vacations here special.
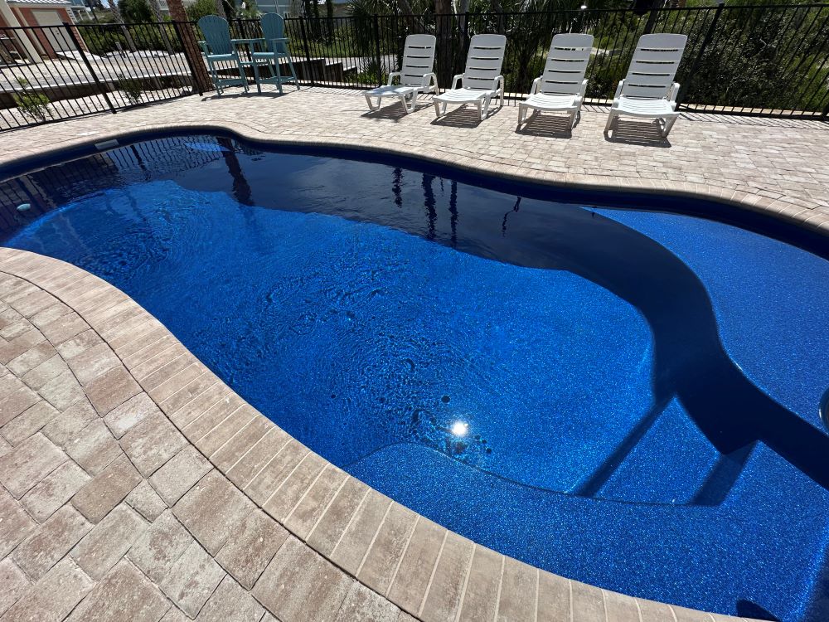
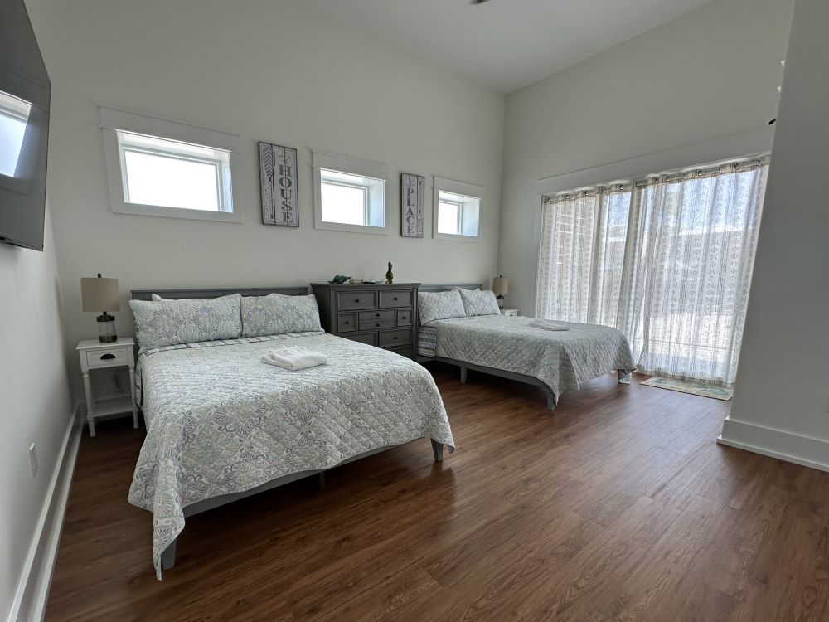
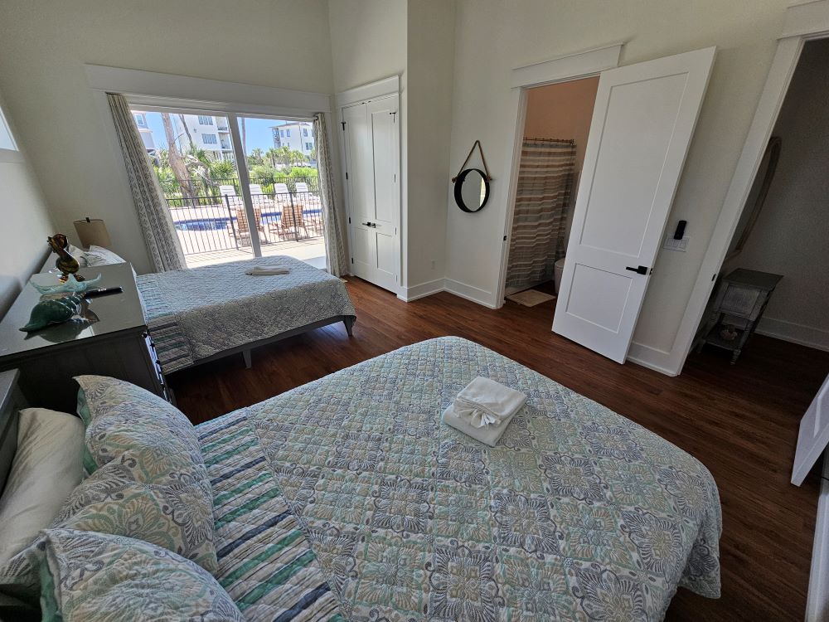
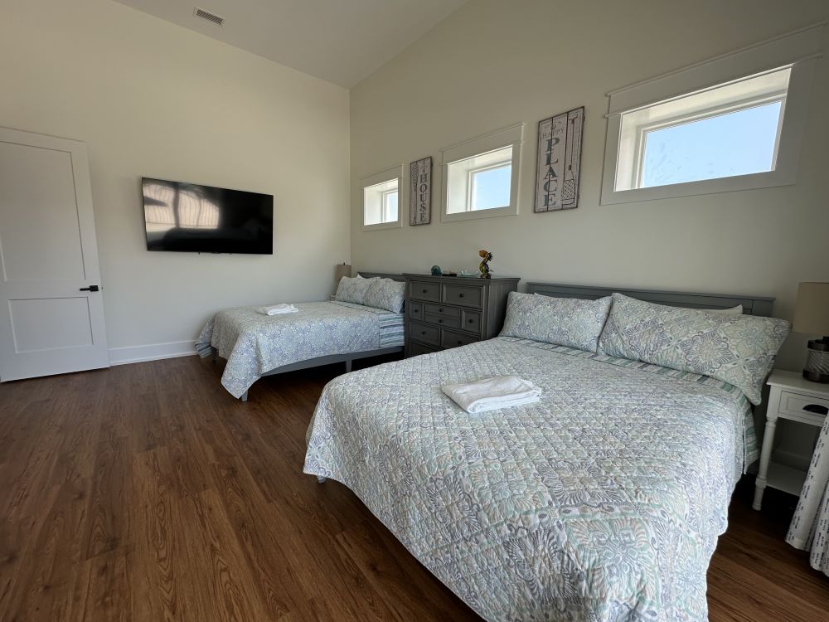
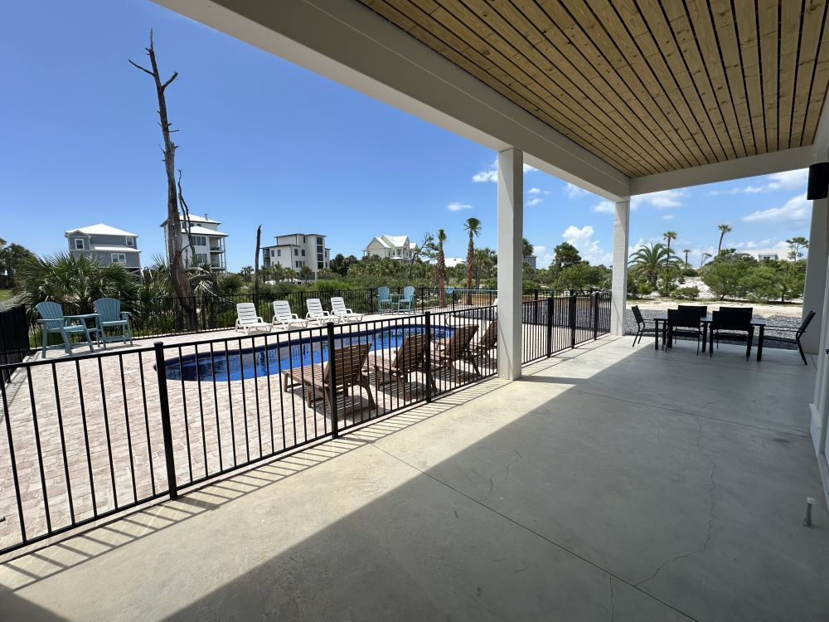
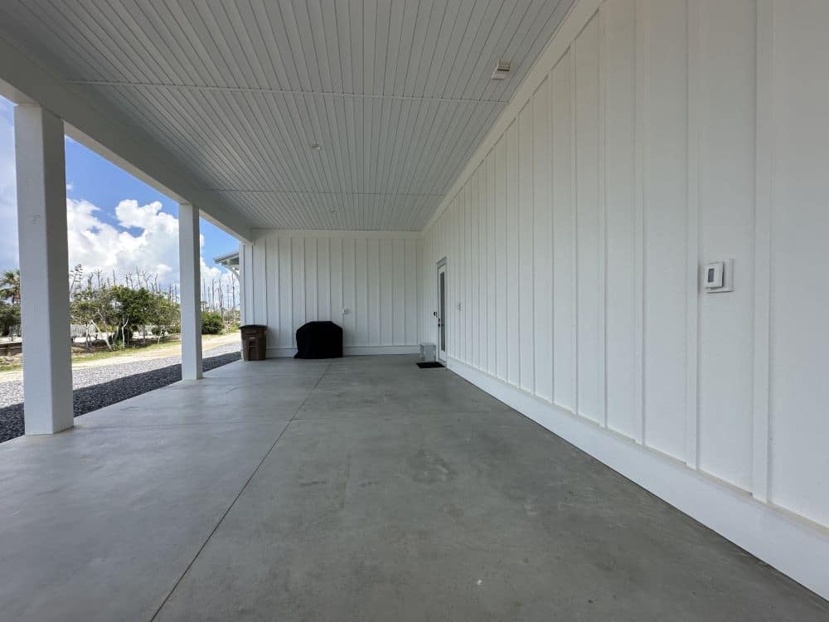
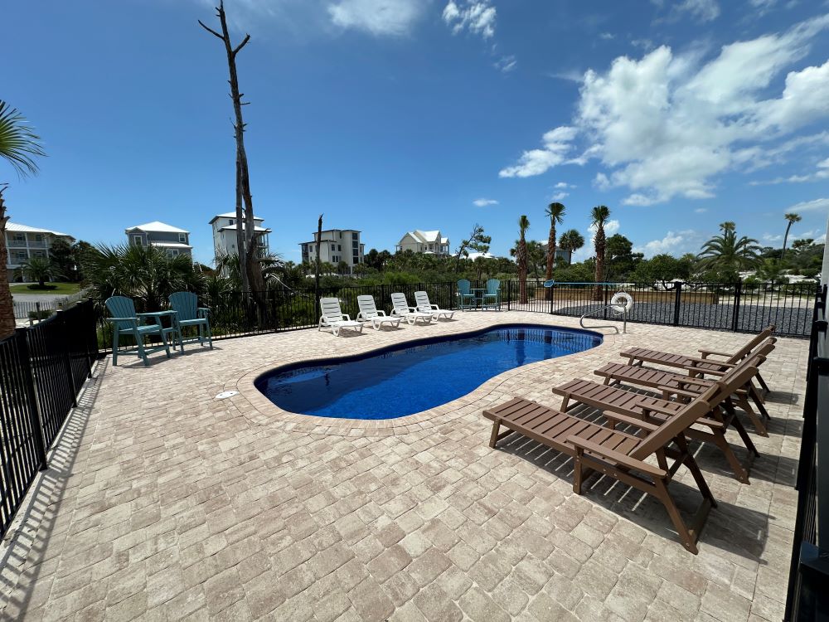
On the ground level of this home, you will find the outside amenities such as 3 carport parking spots, large boat parking area with u-shaped turn around, gas grill, outdoor hot/cold shower, exterior accessed half bath, and the oversized fenced in pool area that is tied into the home’s carport for both the sun and shade while you enjoy the private seasonally heated pool. Inside you will find Barefoot Days’ interior entry area with stairs and elevator access as well as the ground floor queen suite bedroom. The Queen Suite has two queen sized beds and an en suite bathroom with a tub/shower combo. The queen suite bedroom has an exterior sliding glass door that opens up directly to the pool area. Don’t worry, the door has a child lock!
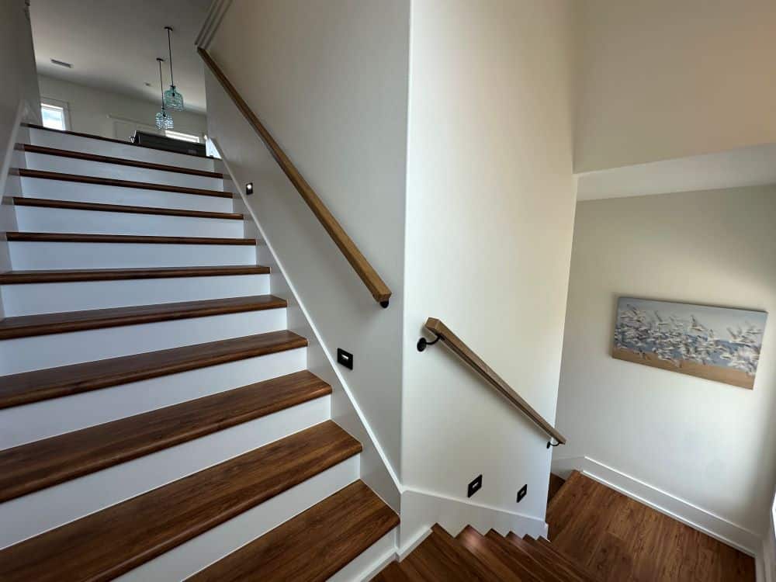
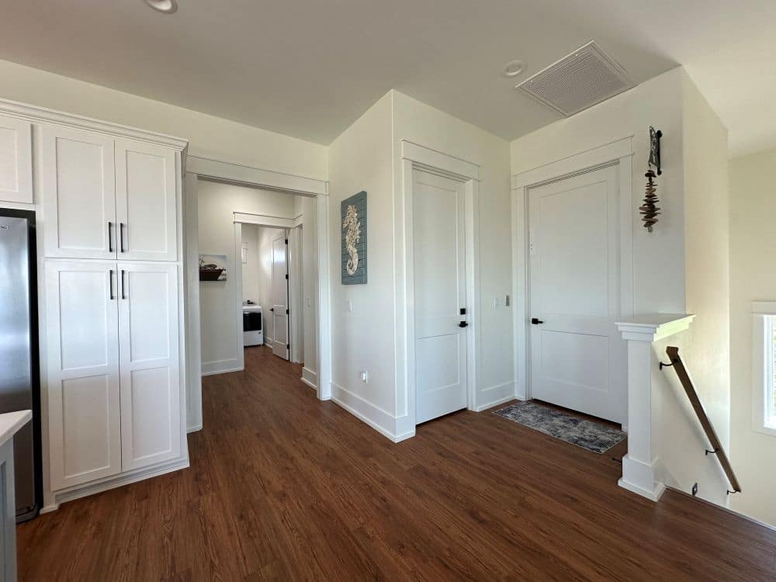
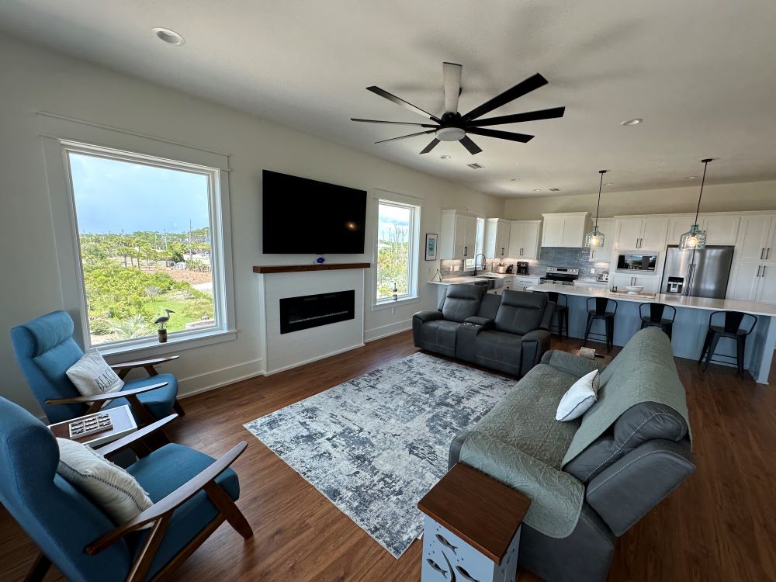
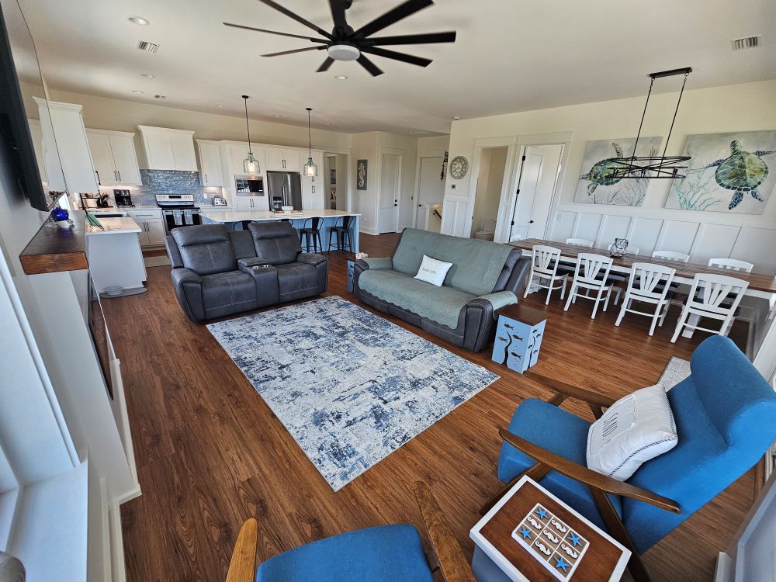
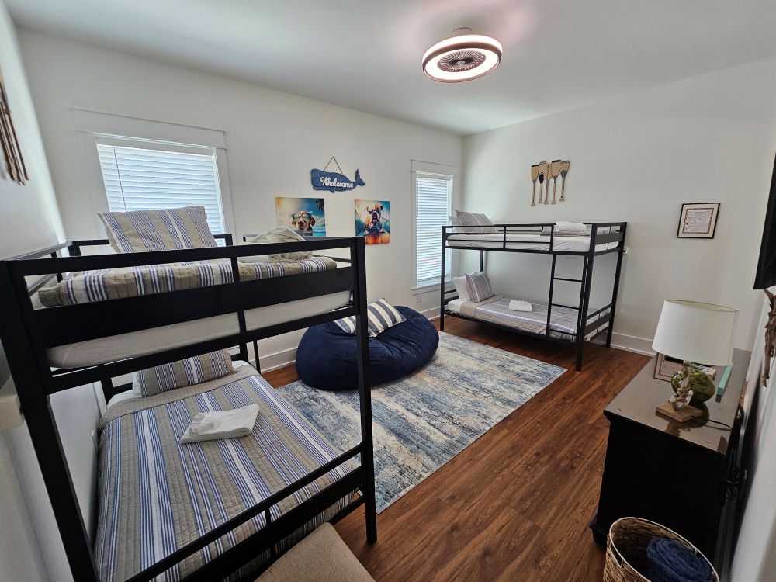
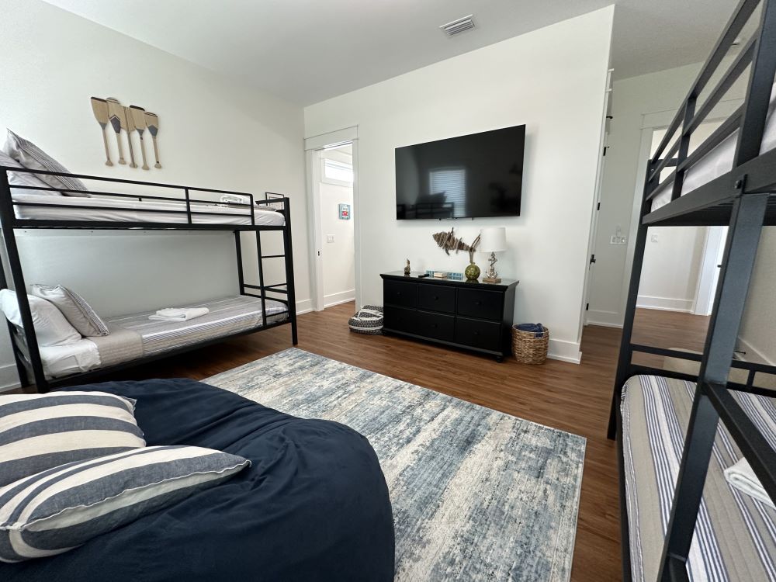
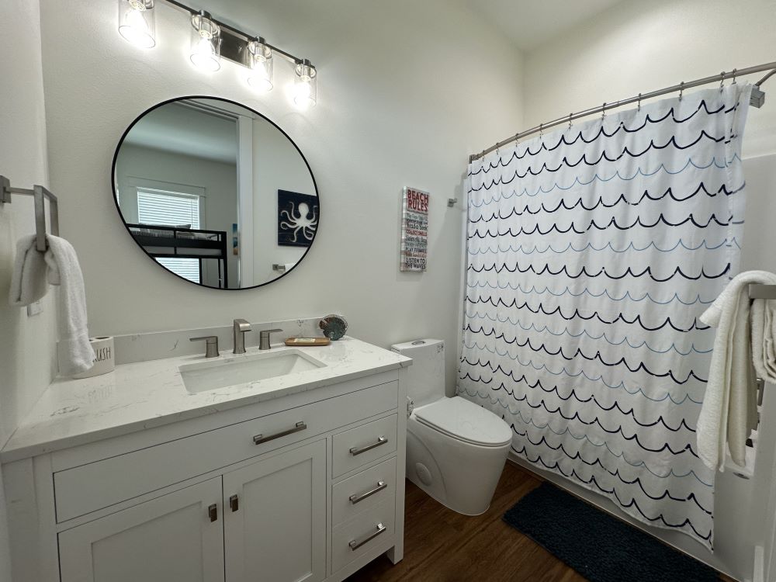
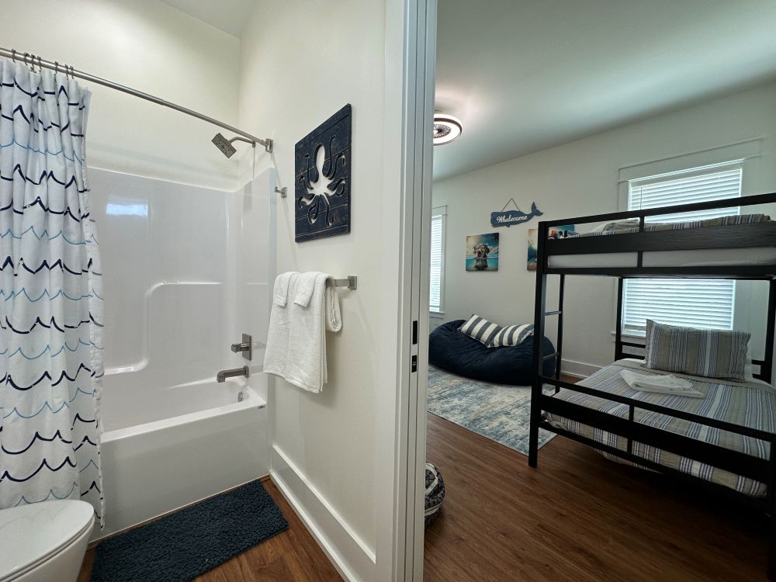
After you have explored the ground floor you can take either the elevator or the single set of stairs to get to the main living floor. This main living floor has a beautiful kitchen with eat-in bar area, open living room with a large flat screen smart TV and recliner couches, a dining table, and deck access – all of which have Western Gulf facing views. This main living floor also hosts the three other bedrooms and an additional half bathroom. King Suite #1 has an en suite bathroom with walk in shower and access to the Gulf facing deck. King Suite Bedroom #2 also has an en suite bathroom, but with a tub/shower combo. The third bedroom on this floor is the bunk room which has two twin/twin traditional style bunk beds with an en suite bathroom with a tub/shower combo.
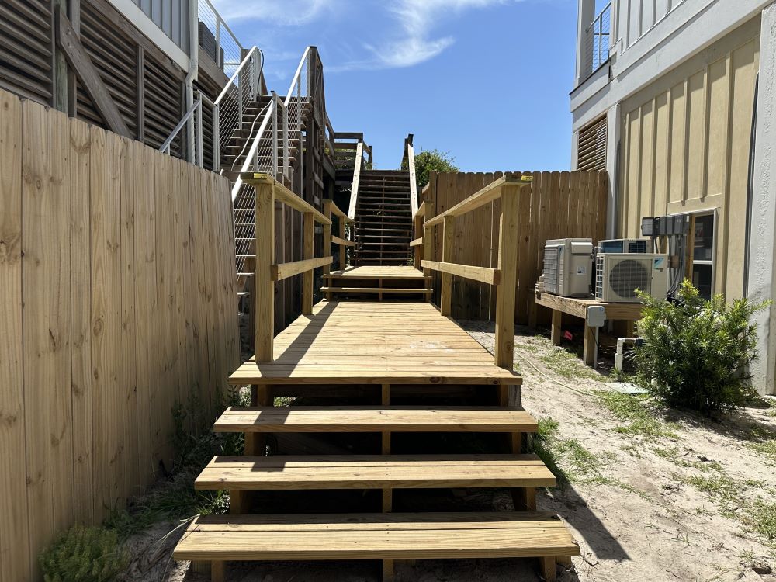
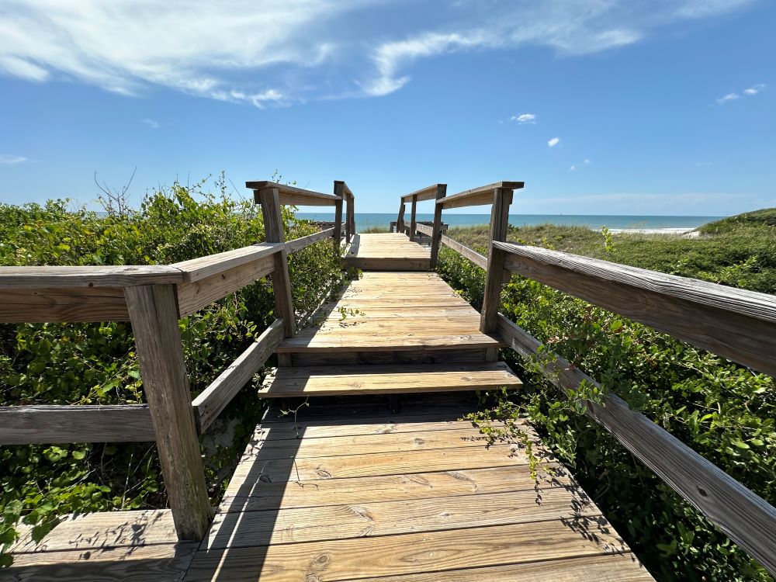
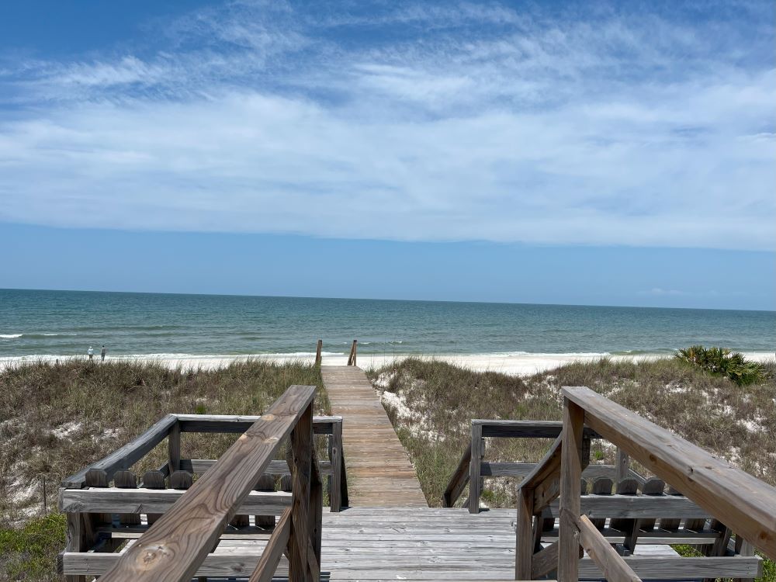
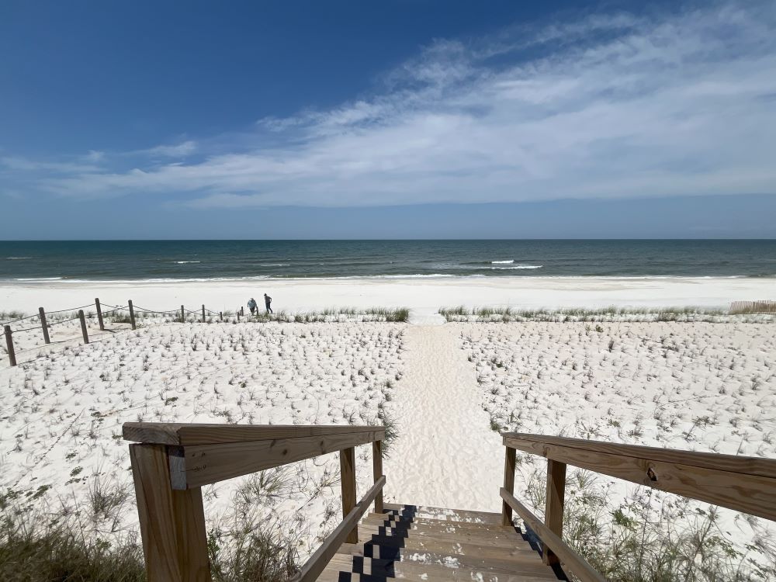
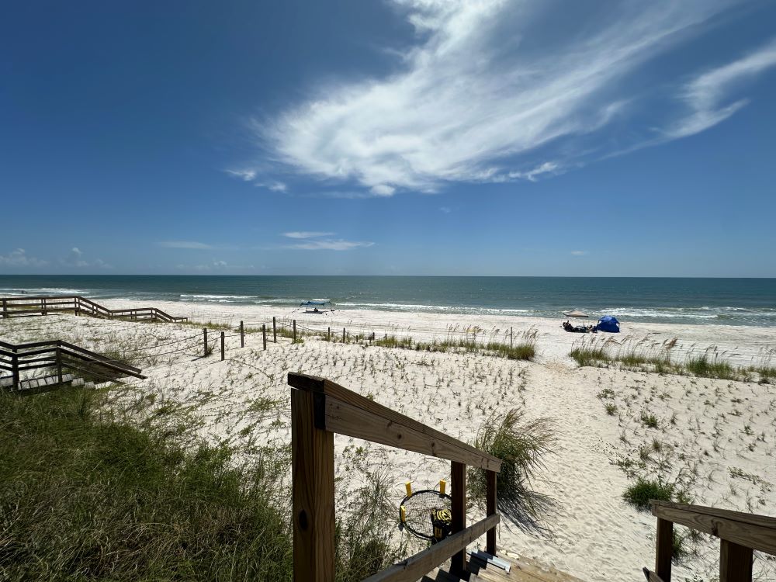
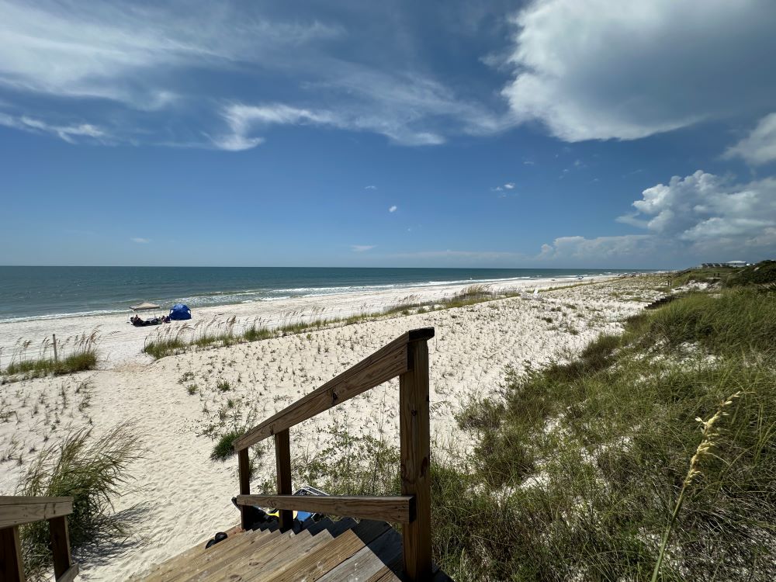
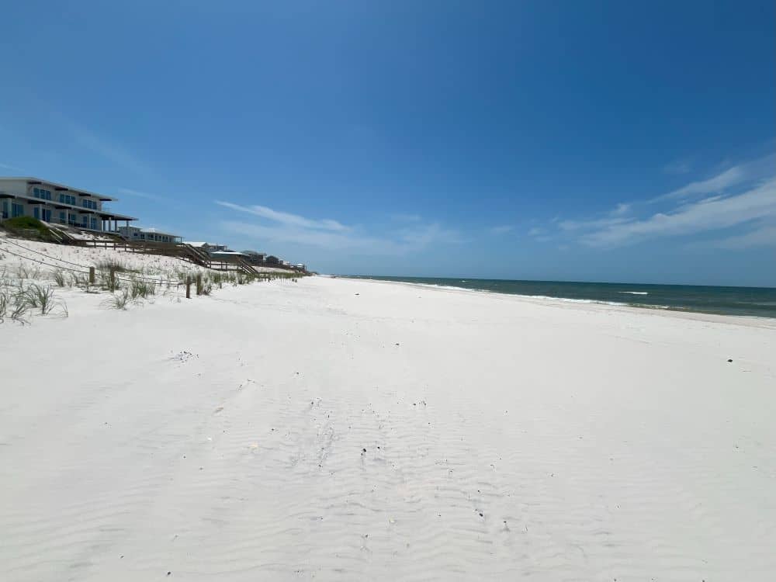
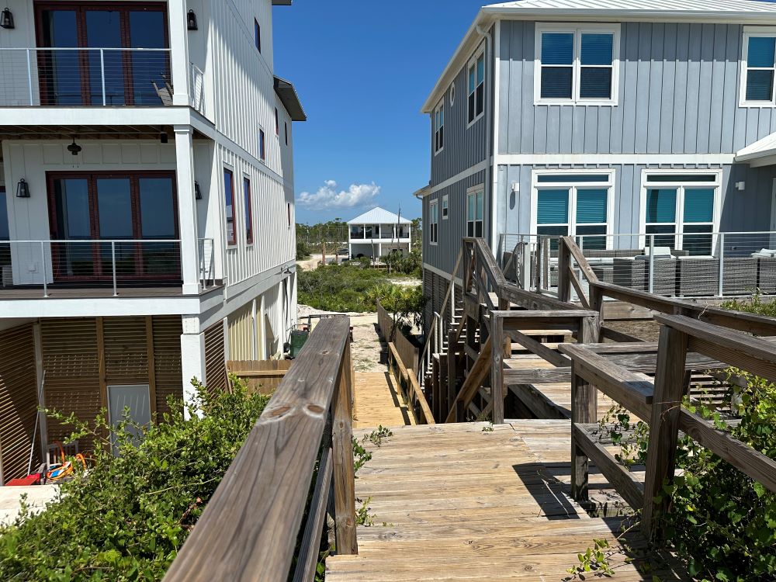
Beach access at Barefoot Days is just a quick 275 foot stroll down the private neighborhood street to a community boardwalk. The boardwalk is approximately 175 feet long making the entire distance from house to sand about 450 feet. The boardwalk has a dozen or so stairs on both sides going to and from the beach and has beautiful sunset views with benches. The beach in front of Barefoot Days is one the largest areas of beach on the North Cape as of May 2025.
Barefoot Days is a stunning beach vacation home that your family will want to call their home away from home every vacation. From the large oversized fenced in pool area with both sun and shade to the well thought out boat parking and other amentias, as well as, the upscale custom-built interiors – this home is a great choice for your vacation full of Barefoot Days at the beautiful white sugar sand beaches of Cape San Blas!
Location: North Cape San Blas / St. Joseph Peninsula
Distance to Beach: 275ft to Boardwalk, 450ft from House to Beach
Rents: Saturday-Saturday
Elevator: Yes
Pet Friendly: Yes
Pool: Yes, private seasonally heated
Driving Distance To:
St Joseph State Park – 1 minute via car or bike, 3 minutes walking
Downtown Port St Joe – 25 minutes
Historic Apalachicola – 37 minutes
Mexico Beach – 40 minutes
Panama City – 1 hour 11 minutes
Panama City Beach – 1 hour 30 minutes
Panama City International Airport- 1 hour 45 minutes
*Private pool is heated, as needed, from March – Thanksgiving weather permitting.
Barefoot Days’ Amenities
- Newly Built Gulf View Home
- Only one set of stairs from ground level up to the main level.
- Boat parking & U driveway for pull through
- Each bedroom is attached to a full bathroom
- Private seasonally heated pool *pool heat policy
- Spacious covered western facing deck
- Firepit & Grill Area *Pictures Coming Soon.
- Large extended fenced-in pool deck area in carport
- Short 275ft walk to community boardwalk
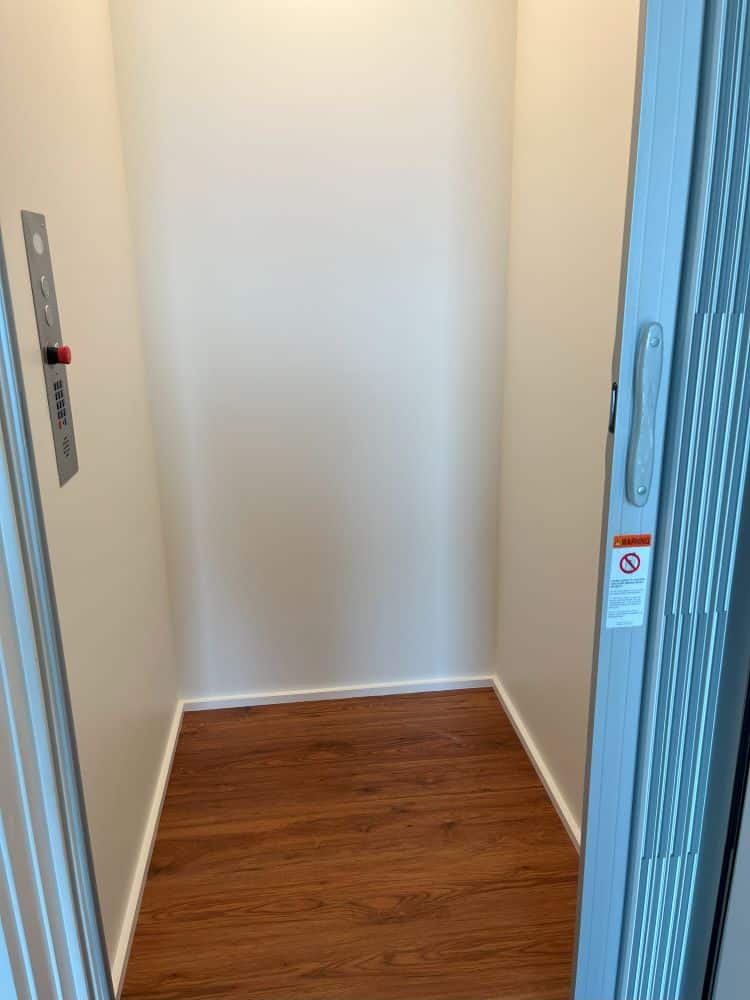
- Elevator services all floors *elevator policy
- Gas Grill
- Smart Steaming TVs in bedrooms & living room
- Starlink Internet/WiFi
- Outdoor Hot/Cold Shower (Picture Coming Soon!)
Standard Teresa’s Beach Homes Amenities
- Wifi/Wireless Internet
- Streaming, Cable, or Satellite TV’s
- Full sized Washer & Dryer
- Fully Stocked Kitchens including Regular Drip and Keurig Coffee Makers
- Outdoor Grill
- Outdoor Hot/Cold Shower (Coming this fall to Barefoot Days!)
- Central Heat and Air (AC)
- Family Owned Business & Customer Service
Max Occupancy: 12 people
Beds
2 kings
2 queens
4 single traditional style twin bunks
Layout
1st Floor/Ground Level:
Outside: Covered parking, outdoor grill, outdoor enclosed hot/cold shower, private pool area, beach gear storage, exterior access to half bath, boat parking and u shaped driveway turnaround.
Inside Entry Area: Elevator access, interior stairs, and 1 bedroom.
- Queen Bedroom #1 – 2 queen beds, en suite full bathroom with tub/shower combo, exterior access sliding glass door that opens up to the extended pool deck area. Please Note: This bedroom opens up directly to the pool area & the sliding glass door has a child lock.
2nd Floor/Main Living Level:
Kitchen, dining room, living room, laundry room, elevator access, and 3 bedrooms.
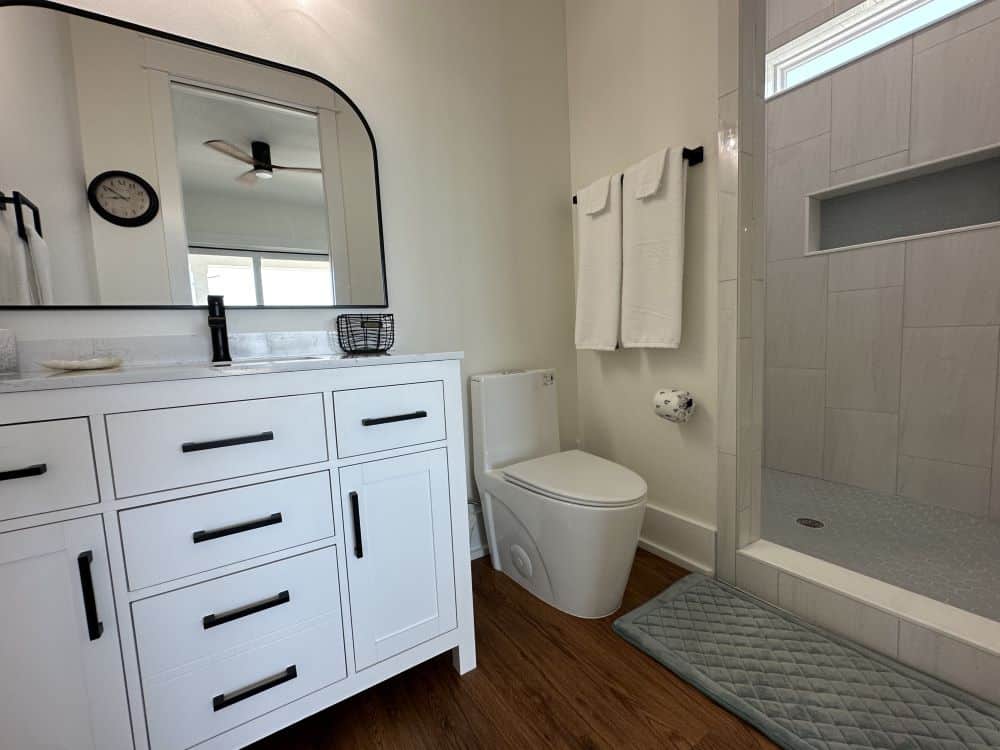
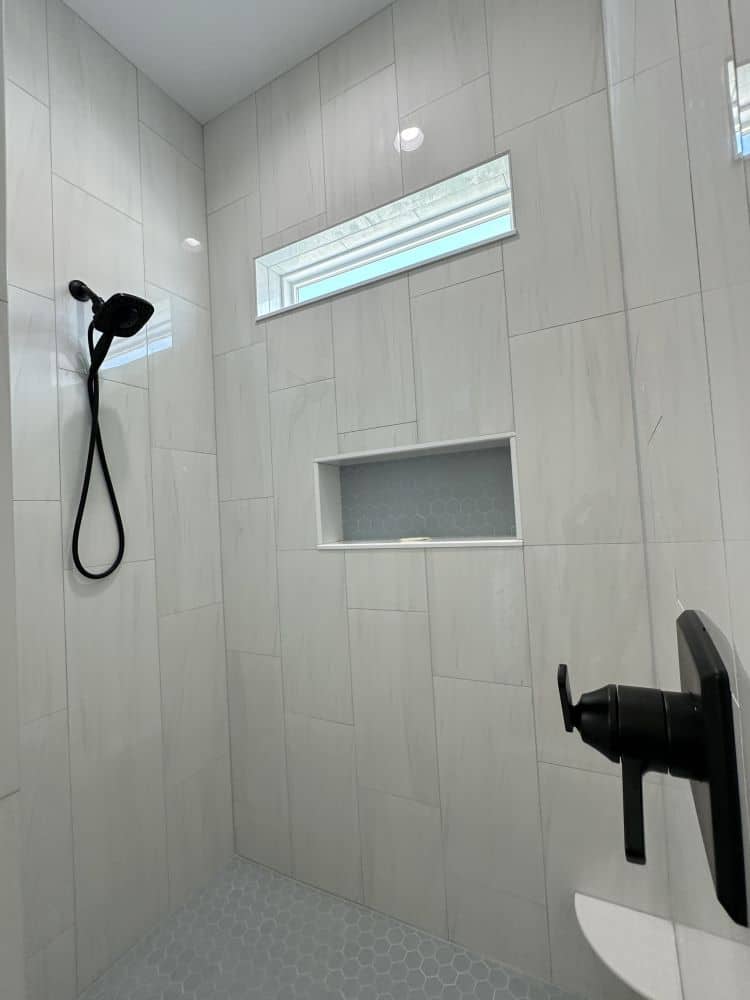
- King Bedroom #1: 1 King bed, en suite private bathroom with walk-in shower, access to Gulf facing deck
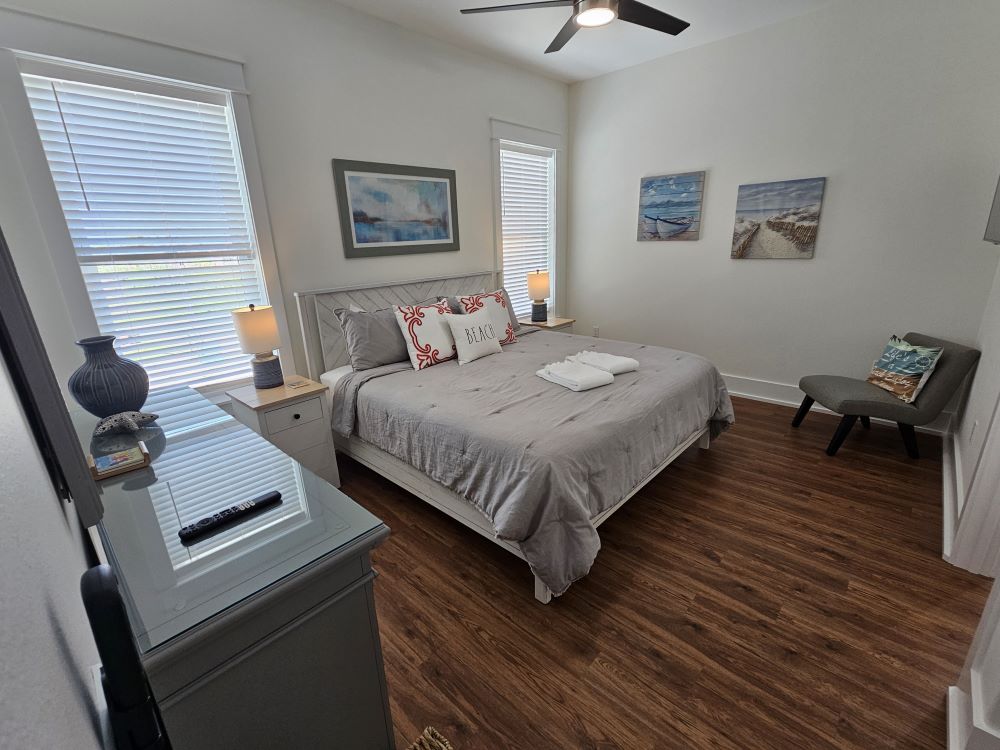
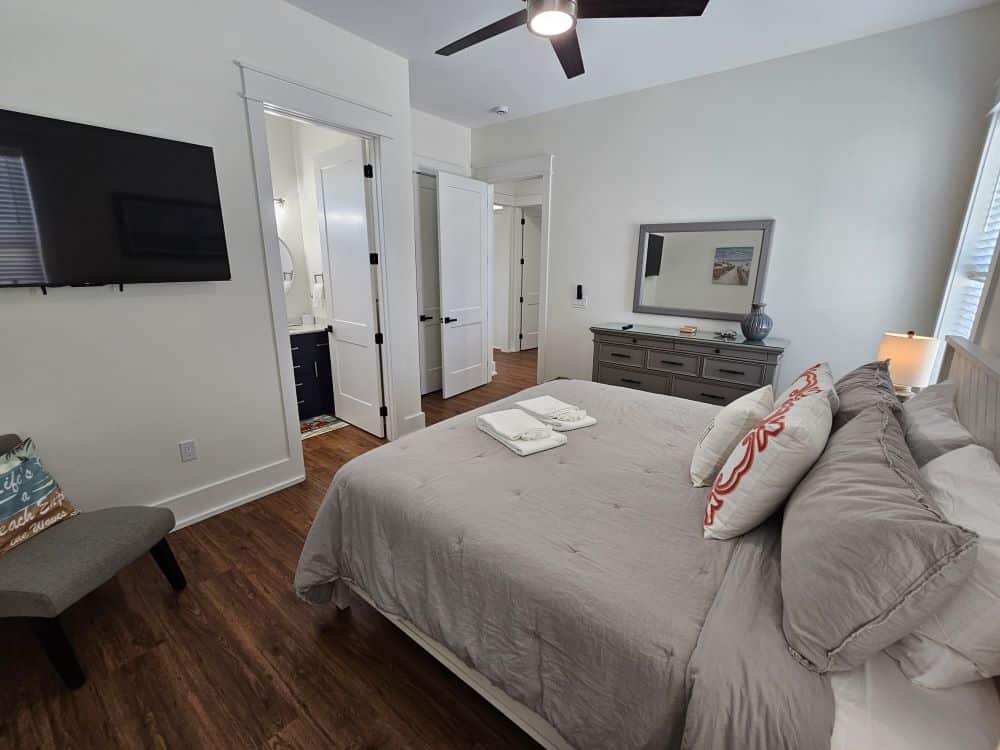
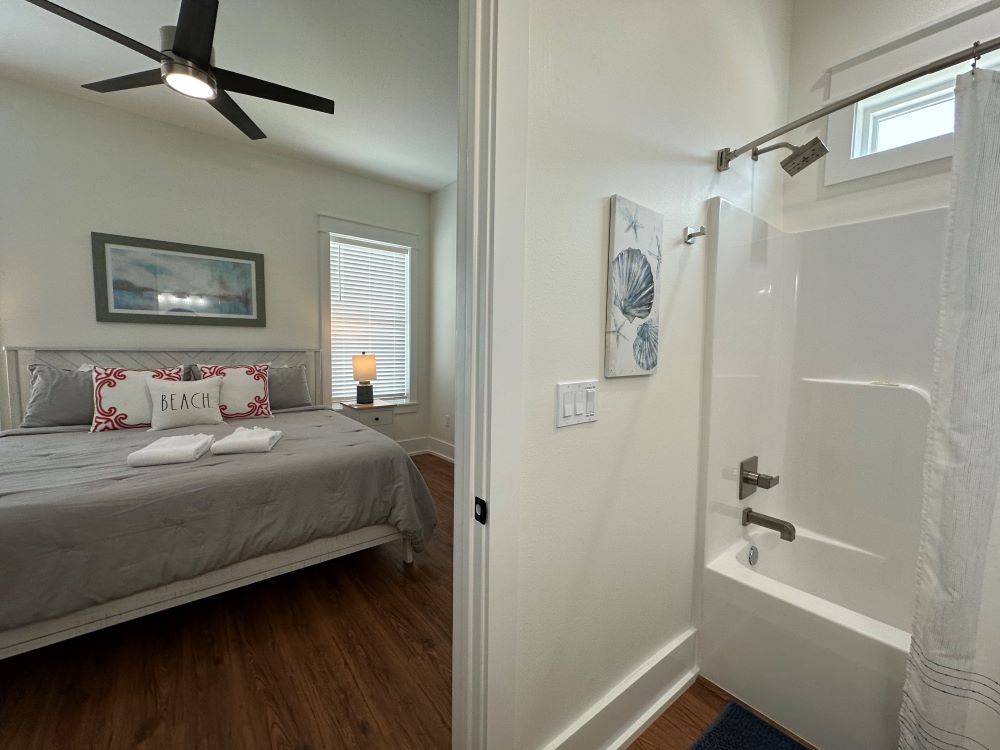
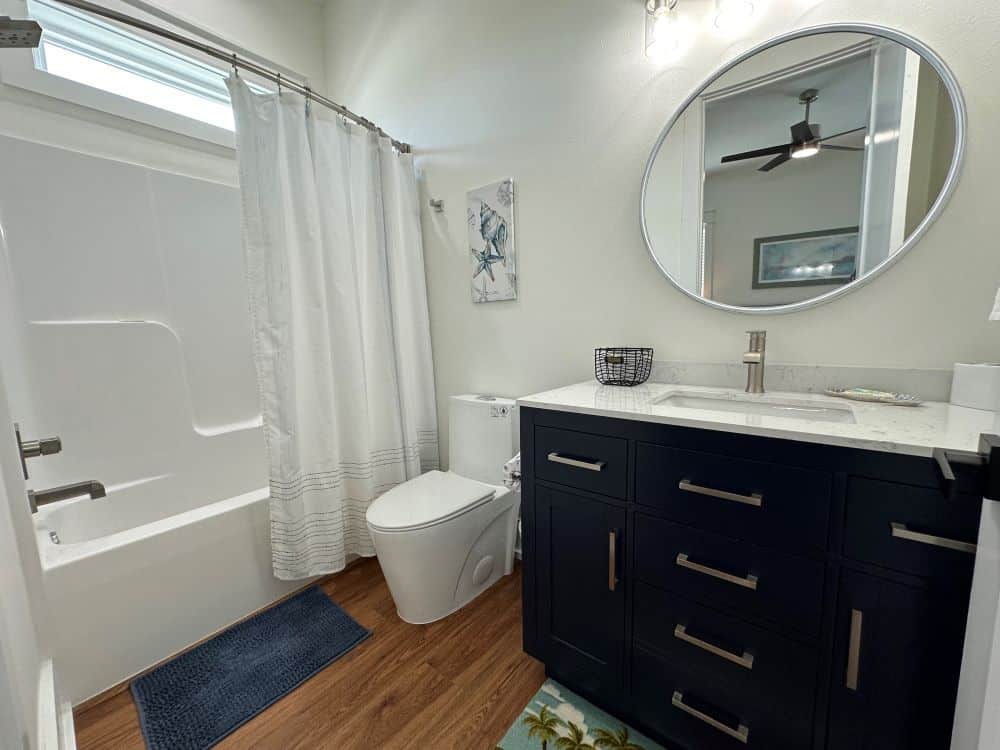
- King Bedroom #2: 1 King bed, en suite private bathroom with tub/shower combo
- Bunkbed Bedroom #1: 2 Twin/Twin traditional style bunk beds 2, en suite private bathroom with tub/shower combo.
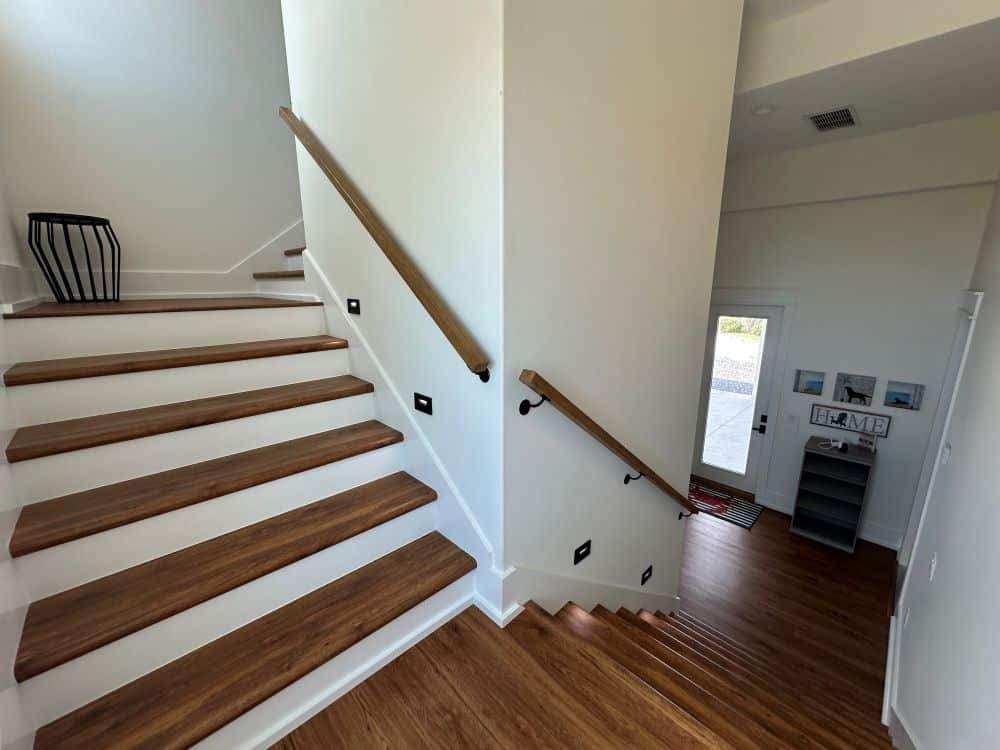
Stairs: This home has interior stairs to access the 2nd floor living level. There are less than 30 total stairs and an elevator for added convenience. *elevator policy
-
- Barefoot Days – 4 bedrooms, 4.5 Bathrooms, Sleeps up to 12

-
- Barefoot Day’s pool is always sparkling! I could stare at this pool shell all day!
-
- Beautiful Outdoor Fire Pit Area
-
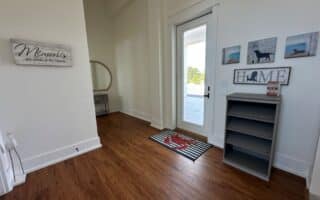
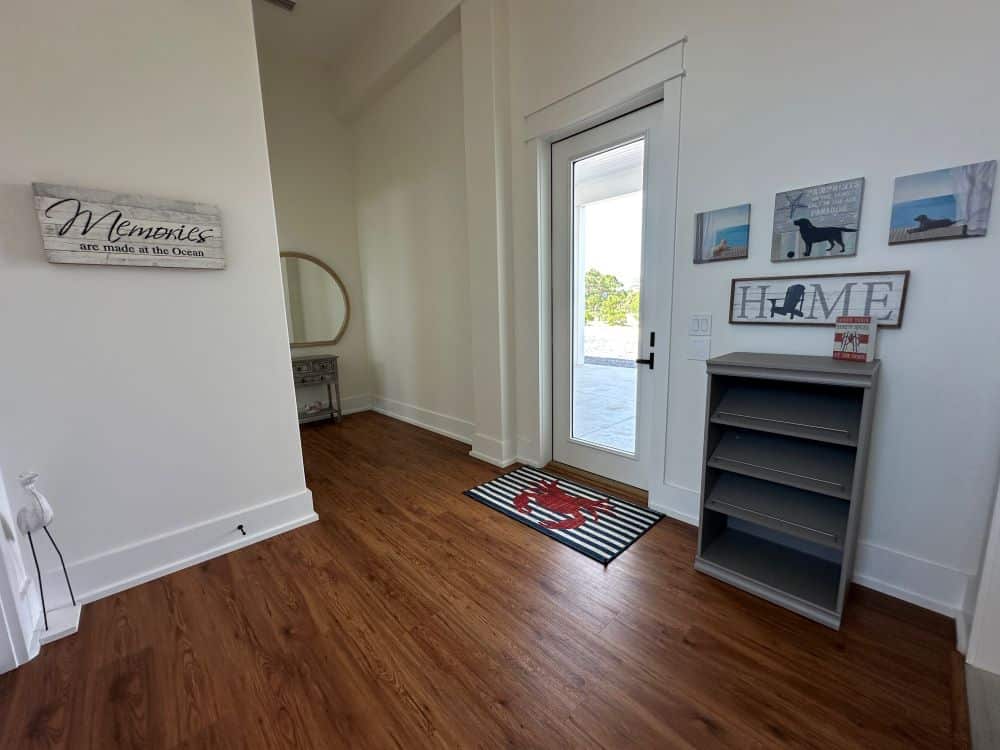
- Entryway at Barefoot Days. Straight ahead you have the entry door, down the short hallway to the left is the queen bedroom, and to the direct left of the picture is the elevator and stairs.
-
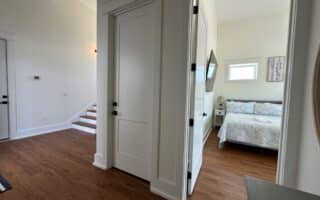
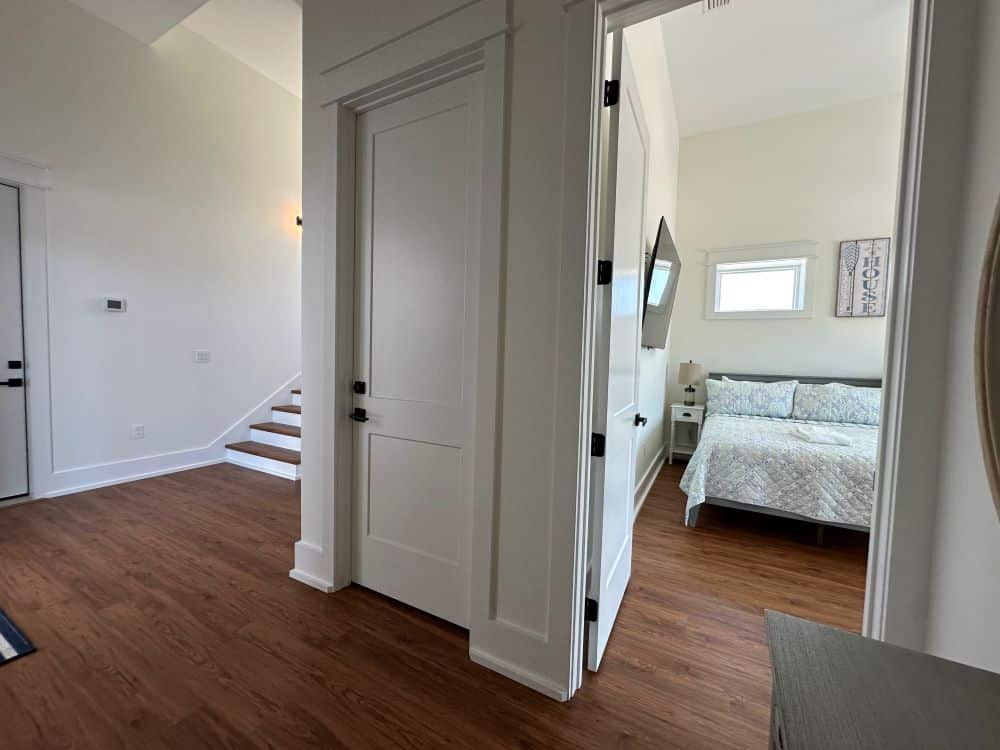
- Entry area at Barefoot Days. The closed door is the elevator with stairs directly to the left. The queen bedroom is straight ahead to the far right.
-
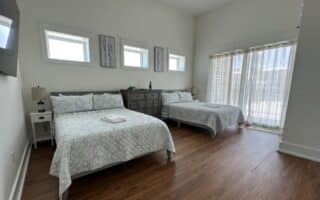
- Ground Floor Bedroom with 2 Queen Beds & Attached Full Bath
-
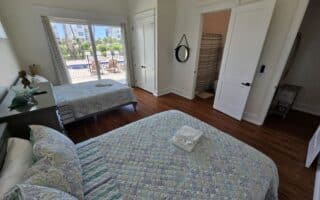
- Ground Floor Bedroom with 2 Queen Beds & Attached Full Bath
-
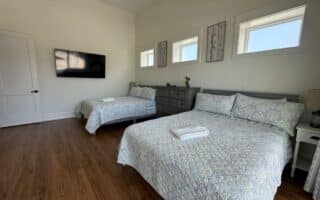
- Ground Floor Bedroom with 2 Queen Beds & Attached Full Bath
-
- The Queen bedroom has a sliding glass door that opens up to the carport area just outside the pool deck.
-
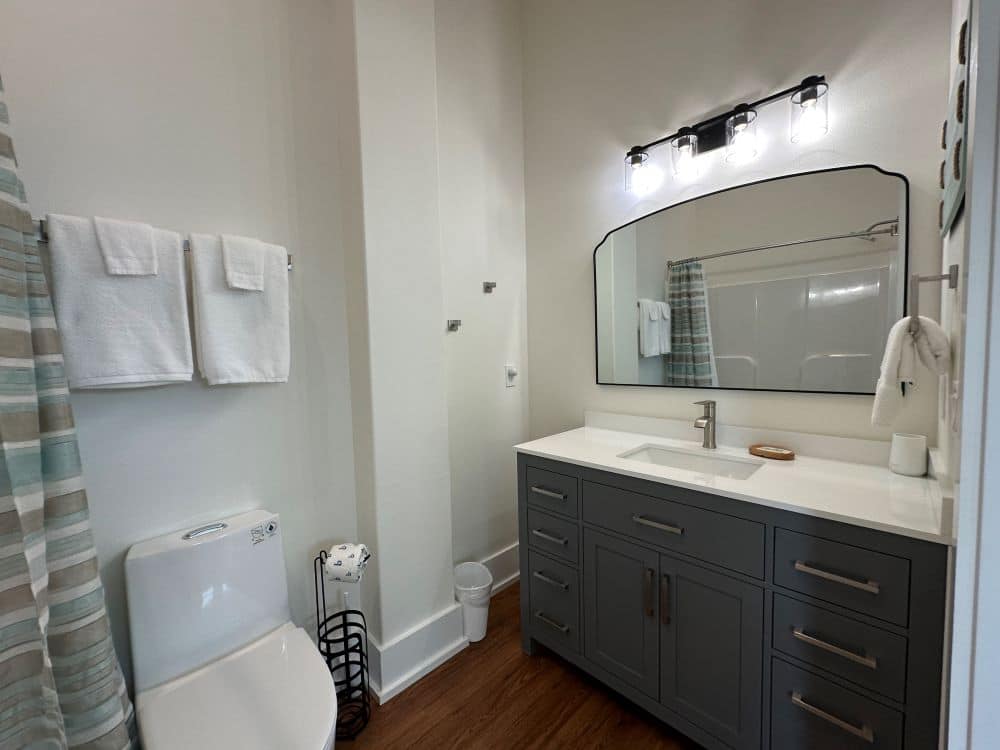
- Ground Floor Queen Bedroom’s Full Bathroom with Tub/Shower Combo.
-
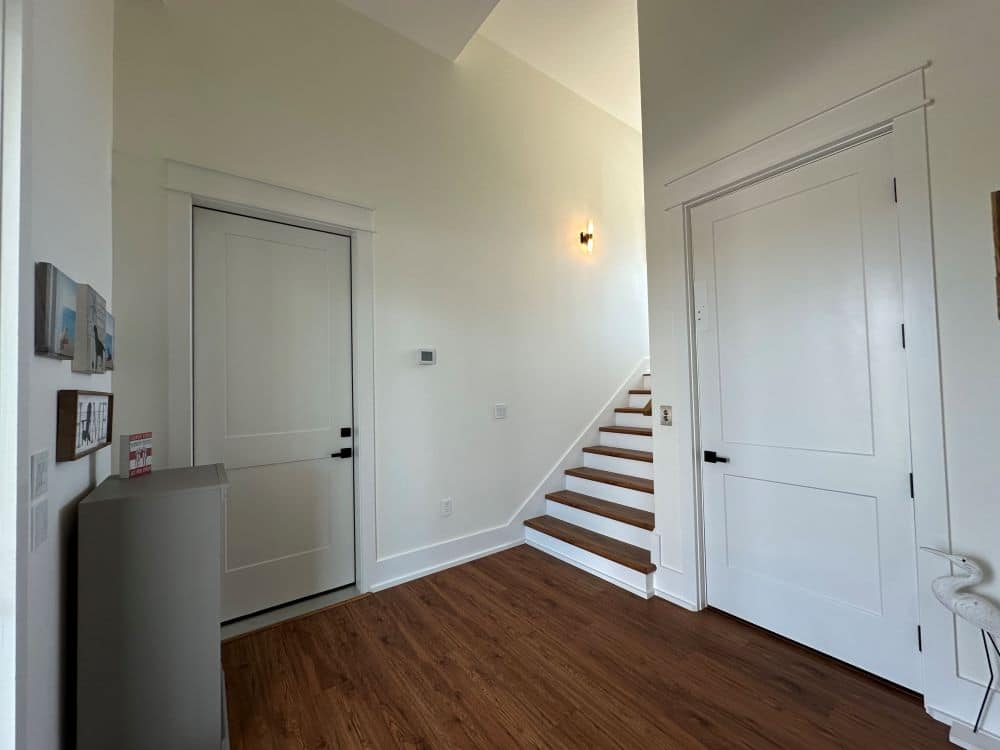
- To get to the rest of the house you can take the single set of stairs or the elevator.
-
- Elevator at Barefoot Days
-
- Stairs at Barefoot Days
-
- Stairs at Barefoot Days
-
- At the top of the stairs you will find the elevator, king bedroom #2, the bunk room, and the laundry room to your right
-
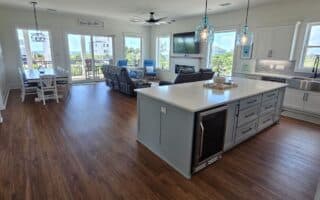
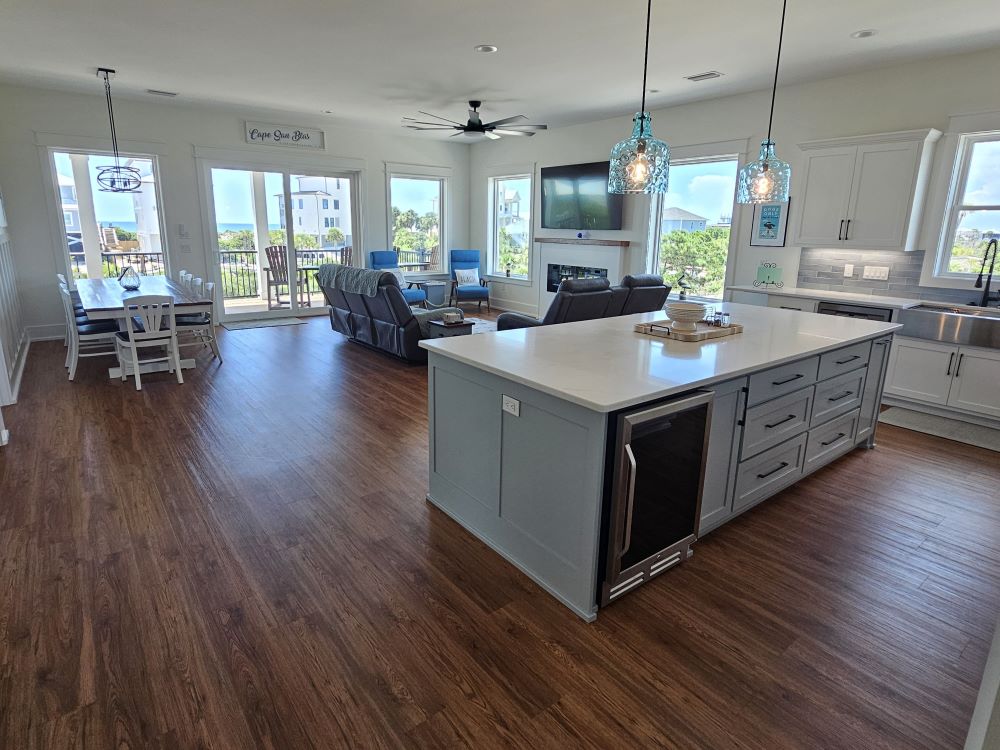
- At the top of the stairs you will find the the living room, kitchen, dining room, and Gulf facing king bedroom #1 to your left
-
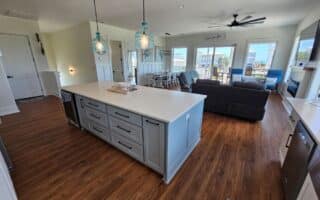
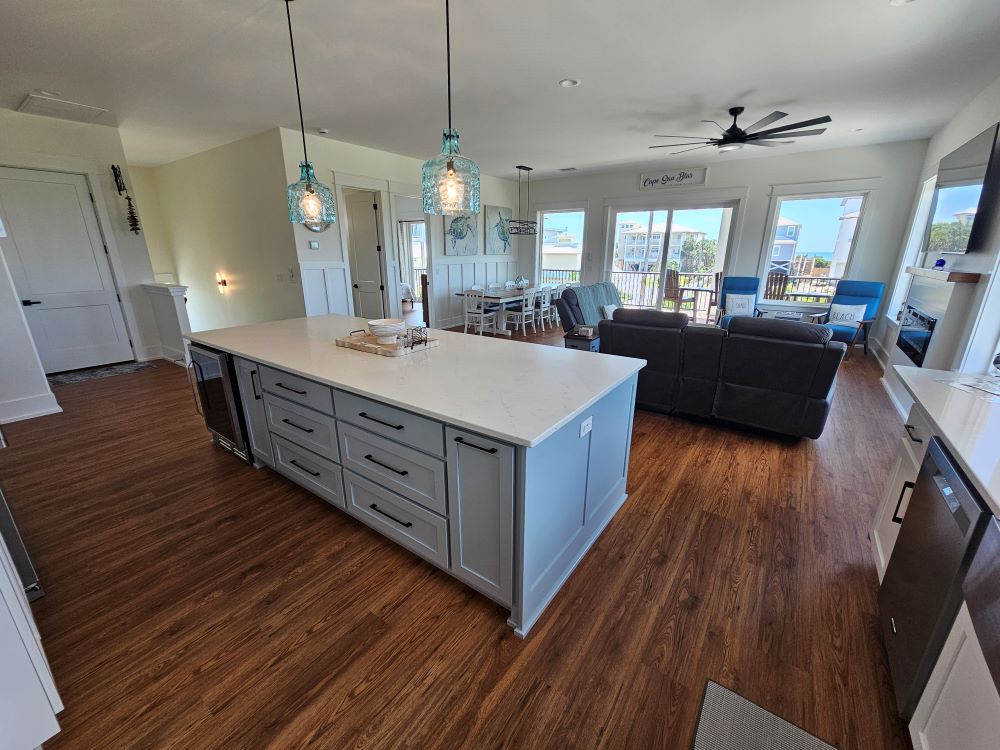
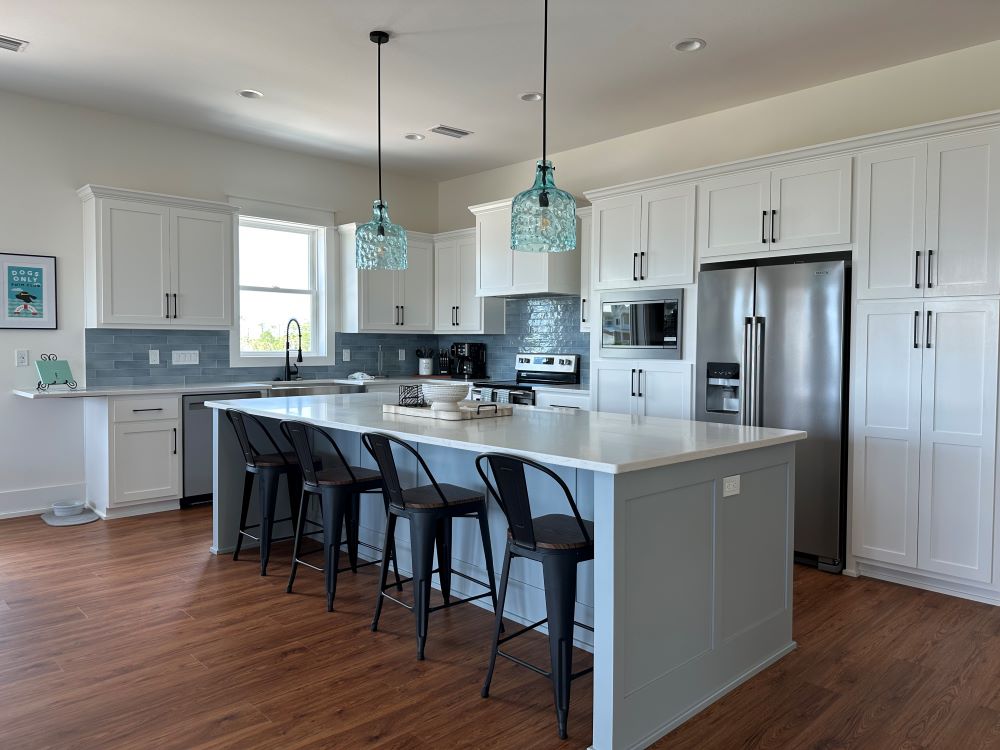
- The upscale kitchen comes complete with a sunset view!
-
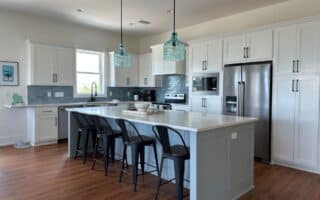
- The kitchen features a large island, upscale appliances, and lots of special touches.
-
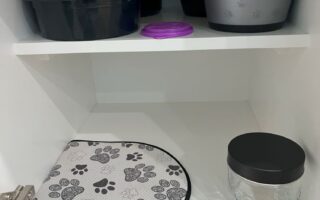
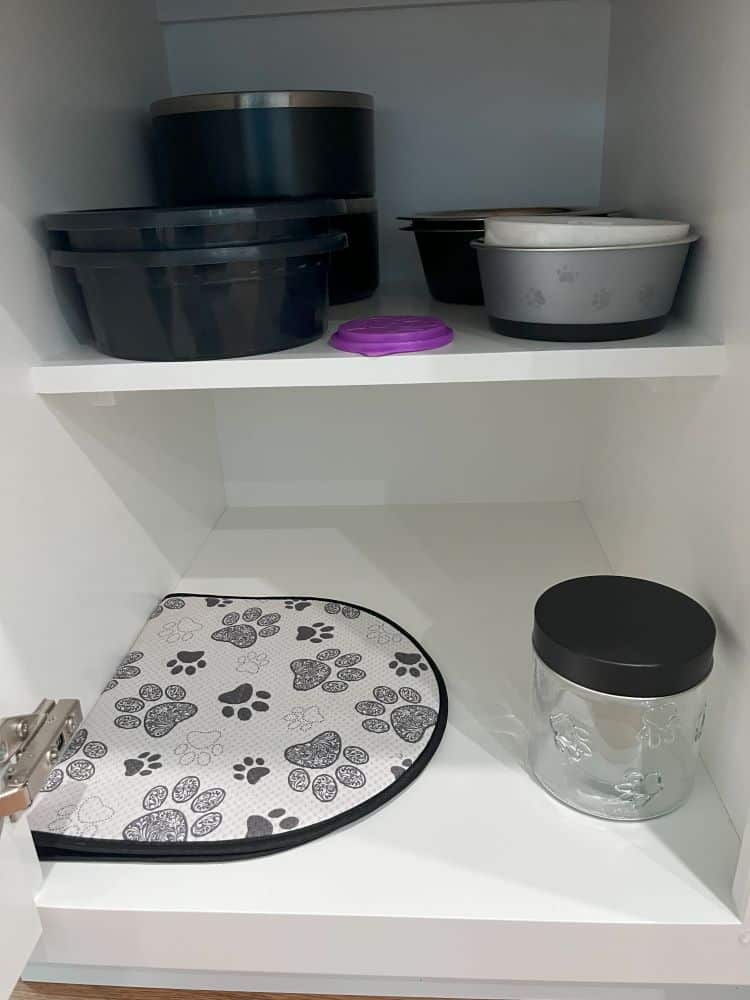
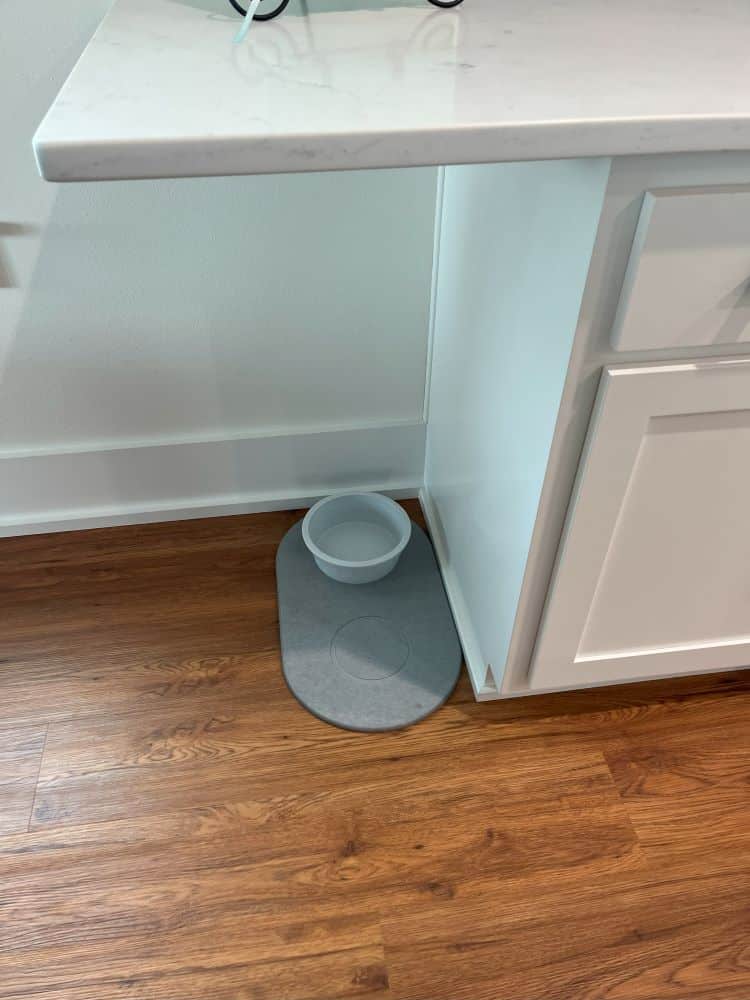
- A few different doggie bowls and supplies available for guest use.
-
- A perfect place for a dog bowl station.
-
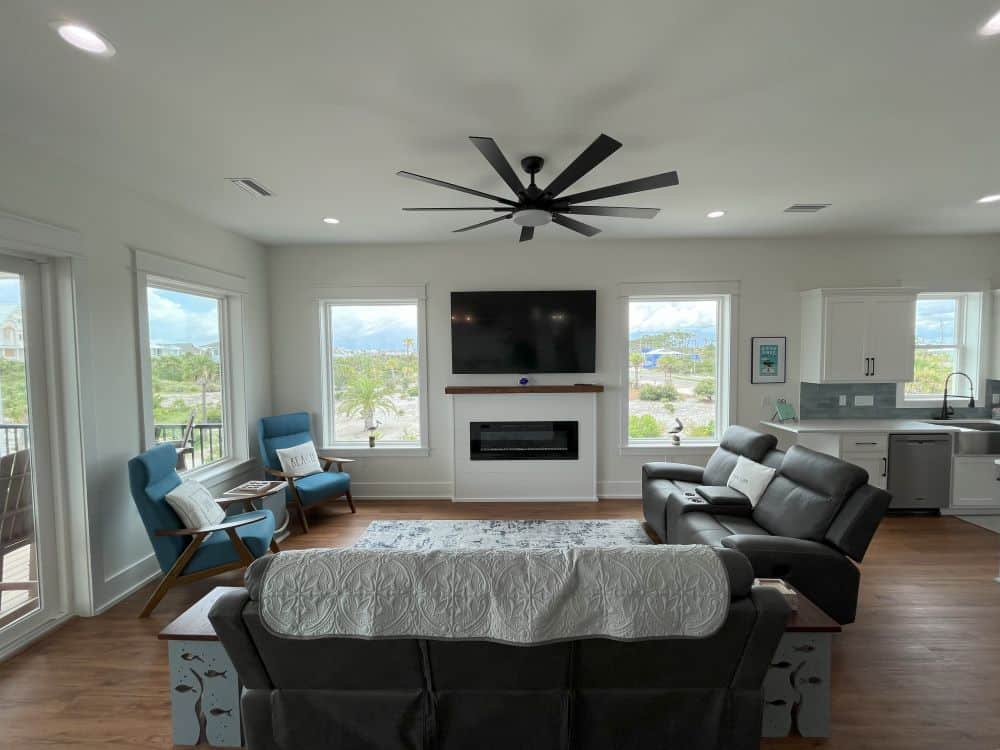
- The living room features a large tv, electric fireplace, recliner couches, and views!
-
- The living room features a large tv, electric fireplace, recliner couches, and views!
-
- The living room features a large tv, electric fireplace, recliner couches, and views!
-
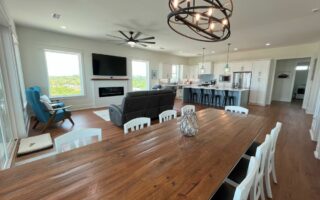
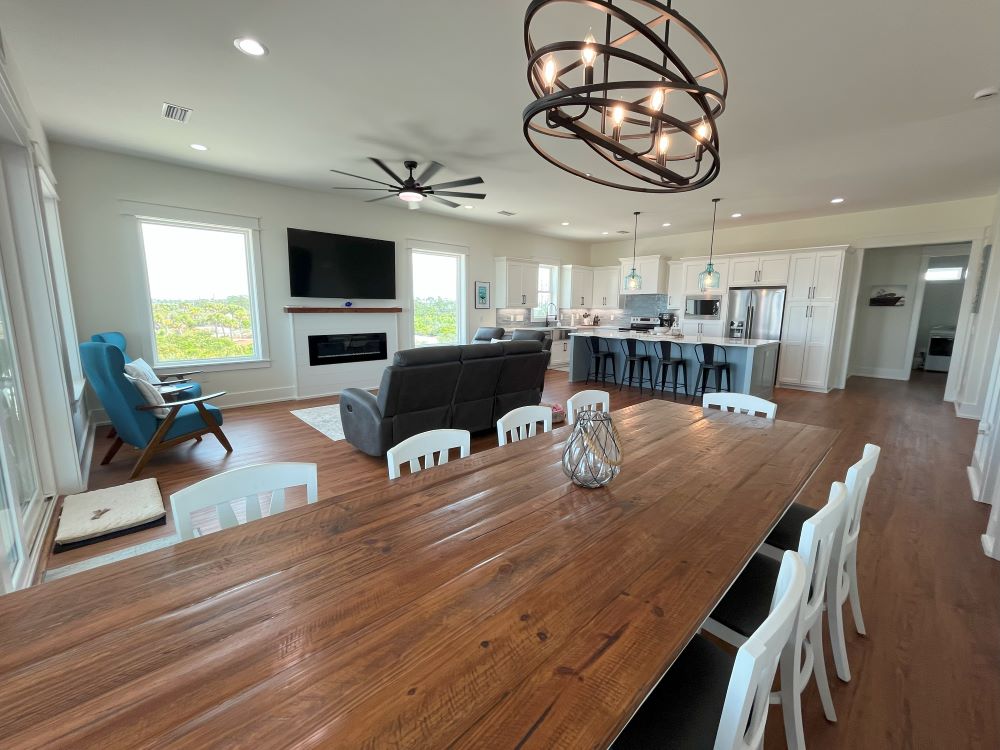
- Dining Room Table with Sunset Views
-
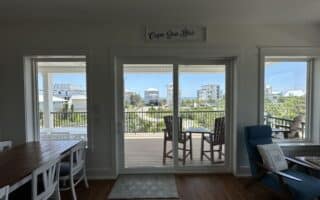
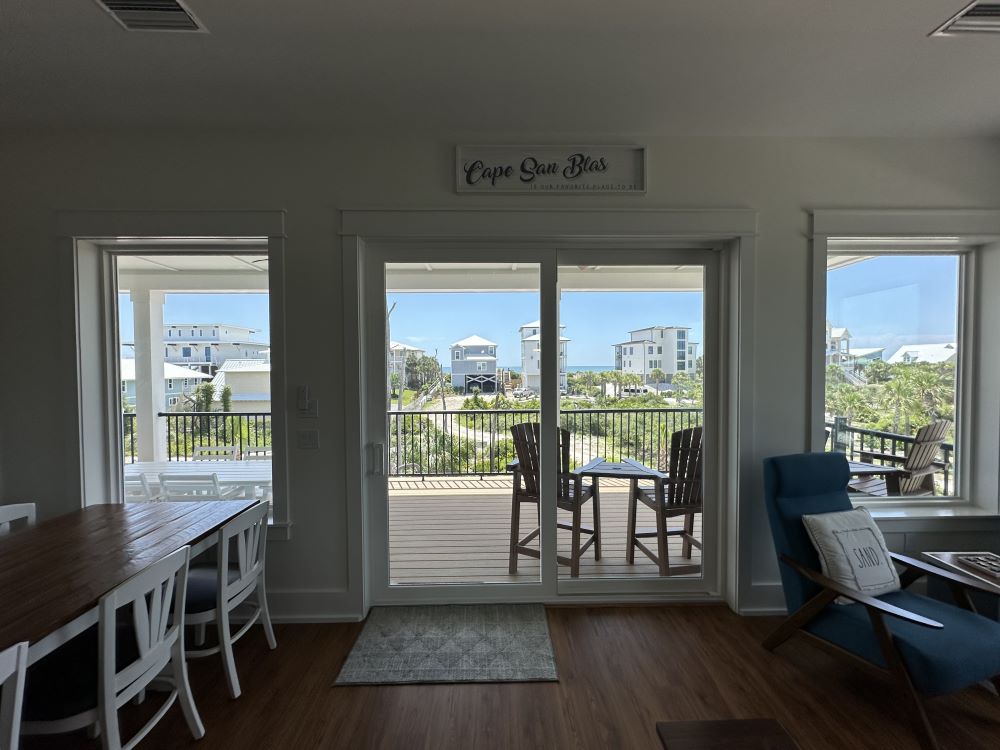
- The living room. dining room, and kitchen all feature a great Gulf view.
-
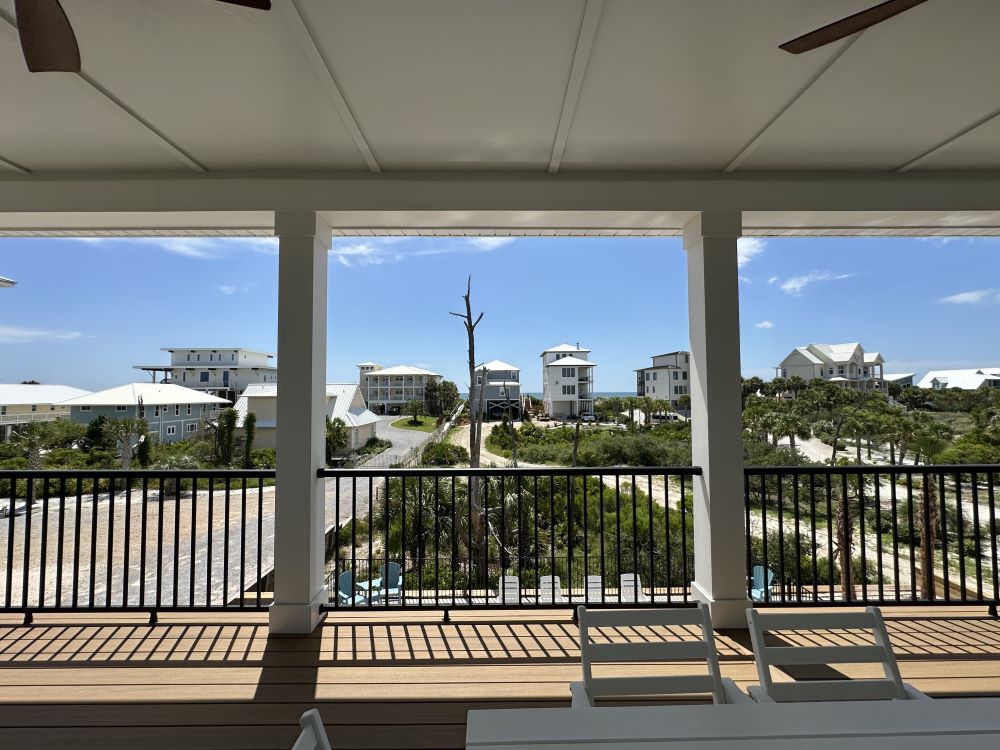
- Views from Barefoot Day’s Deck
-
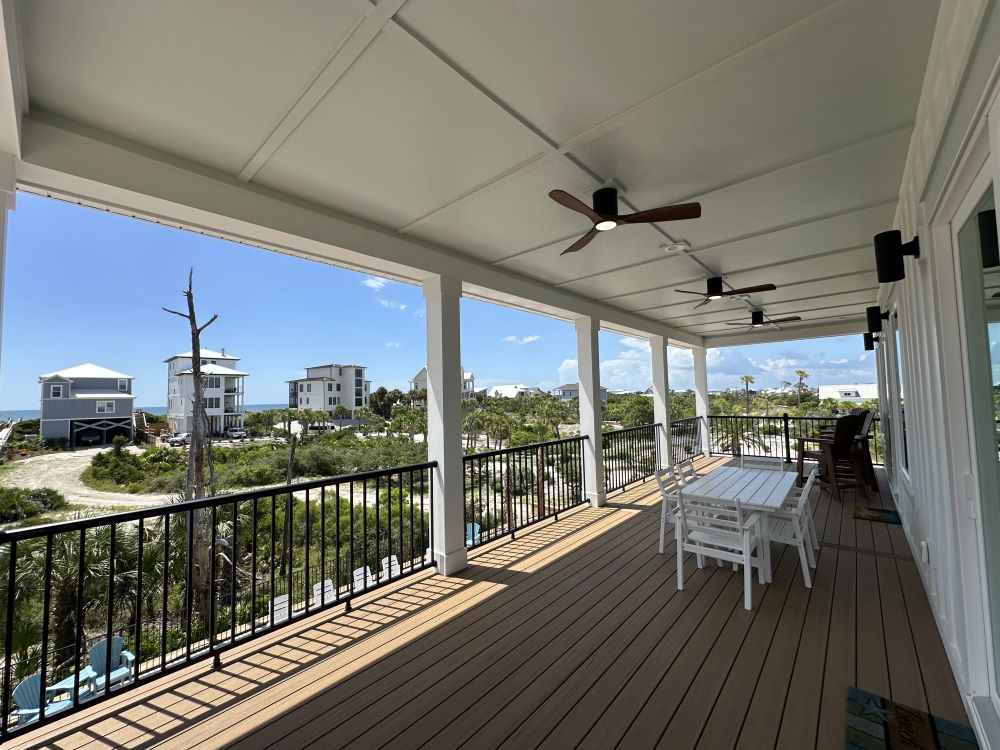
- The Gulf Facing Deck at Barefoot Days
-
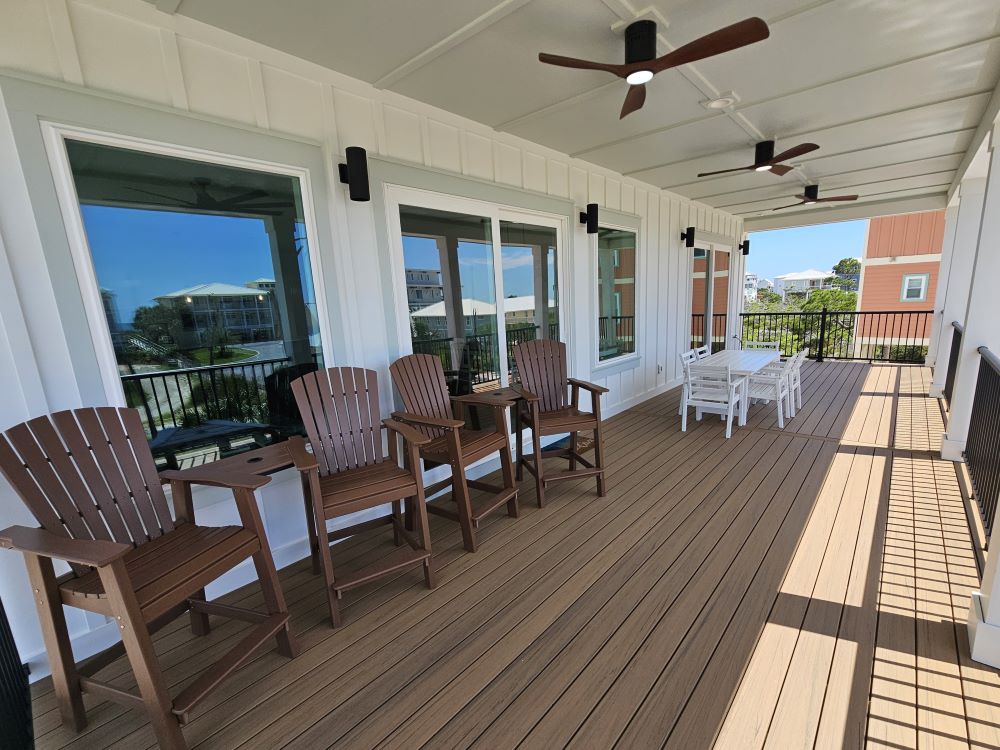
- The Gulf Facing Deck at Barefoot Days
-
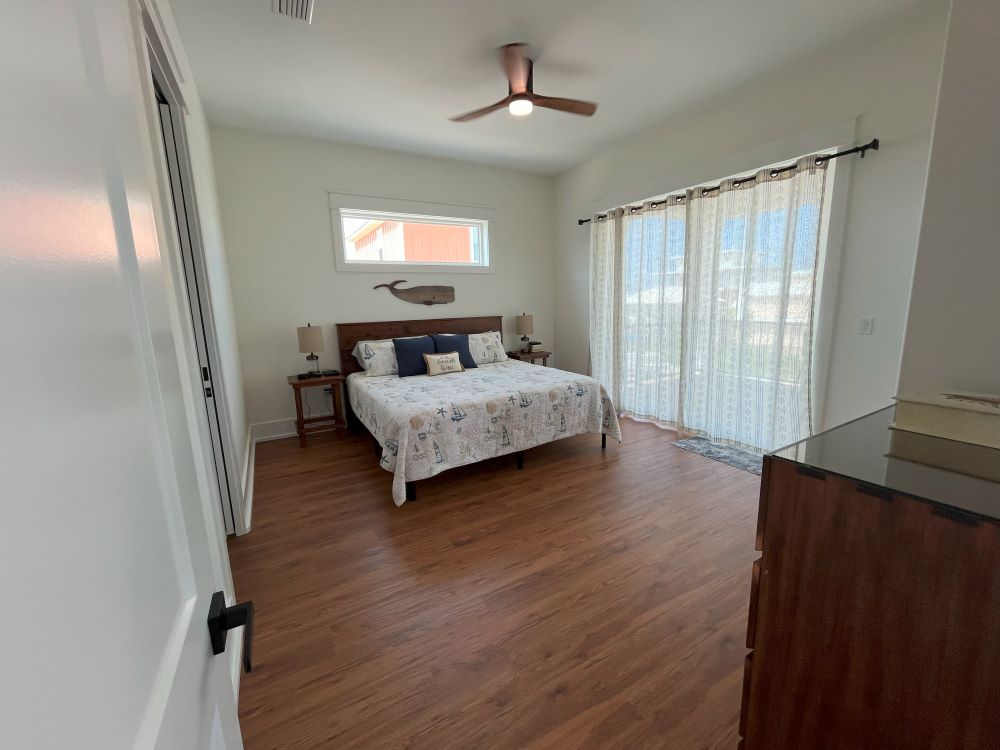
- King Bedroom #1 off Gulf Facing Deck w/ attached Full Bathroom
-
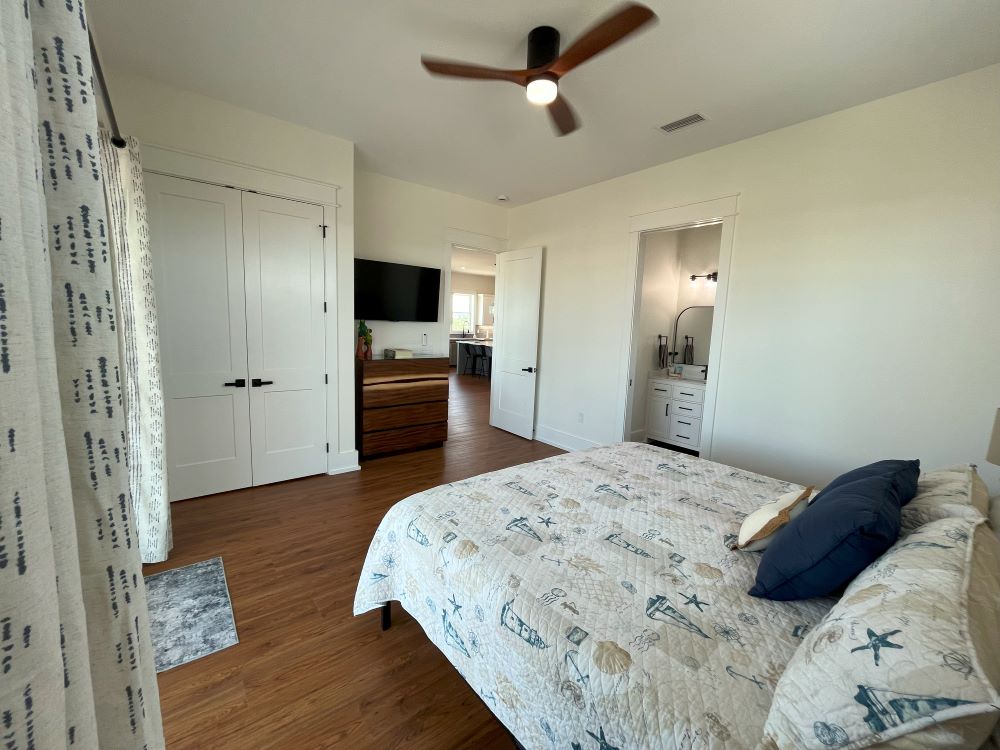
- King Bedroom #1 off Gulf Facing Deck w/ attached Full Bathroom
-
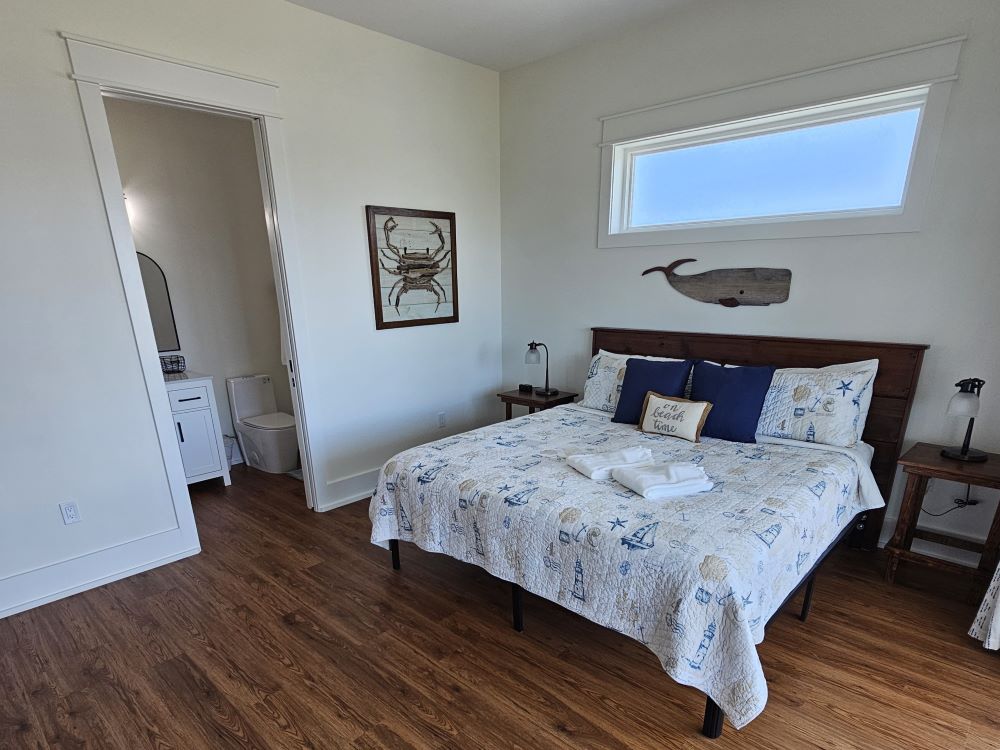
- King Bedroom #1 off Gulf Facing Deck w/ attached Full Bathroom
-
- King Bedroom #1’s attached Full Bathroom
-
- King Bedroom #1’s attached Walk-in Shower
-
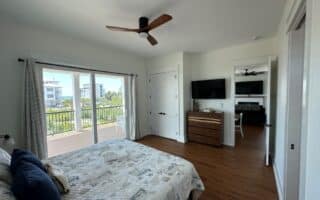
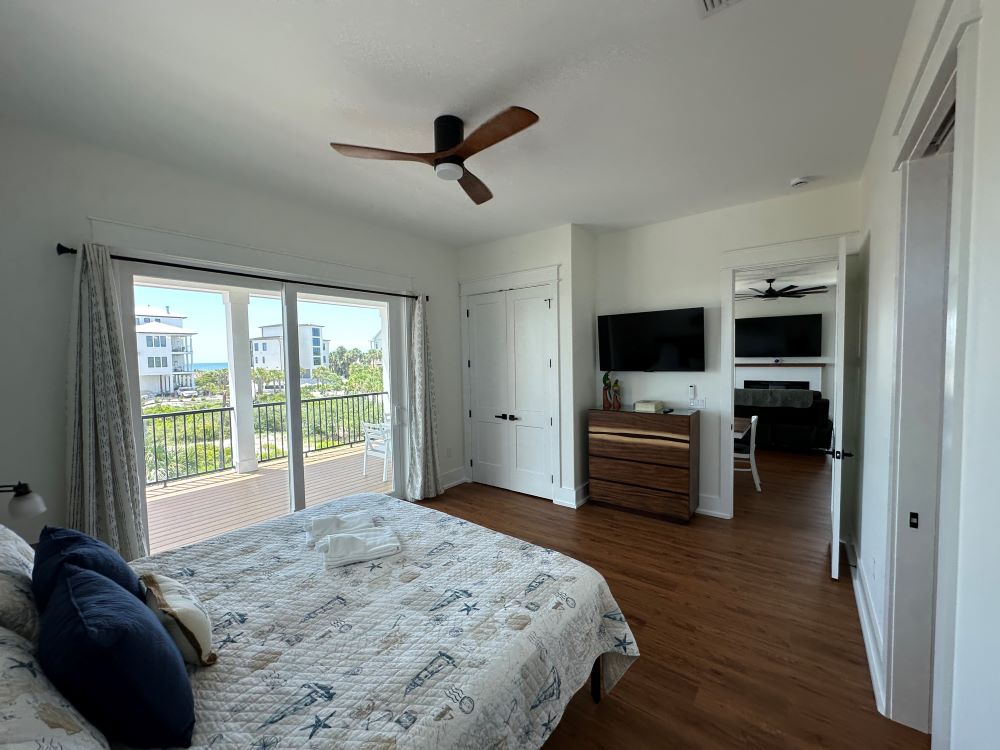
- King Bedroom #1 off Gulf Facing Deck w/ attached Full Bathroom
-
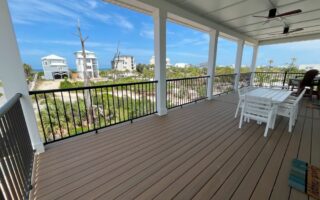
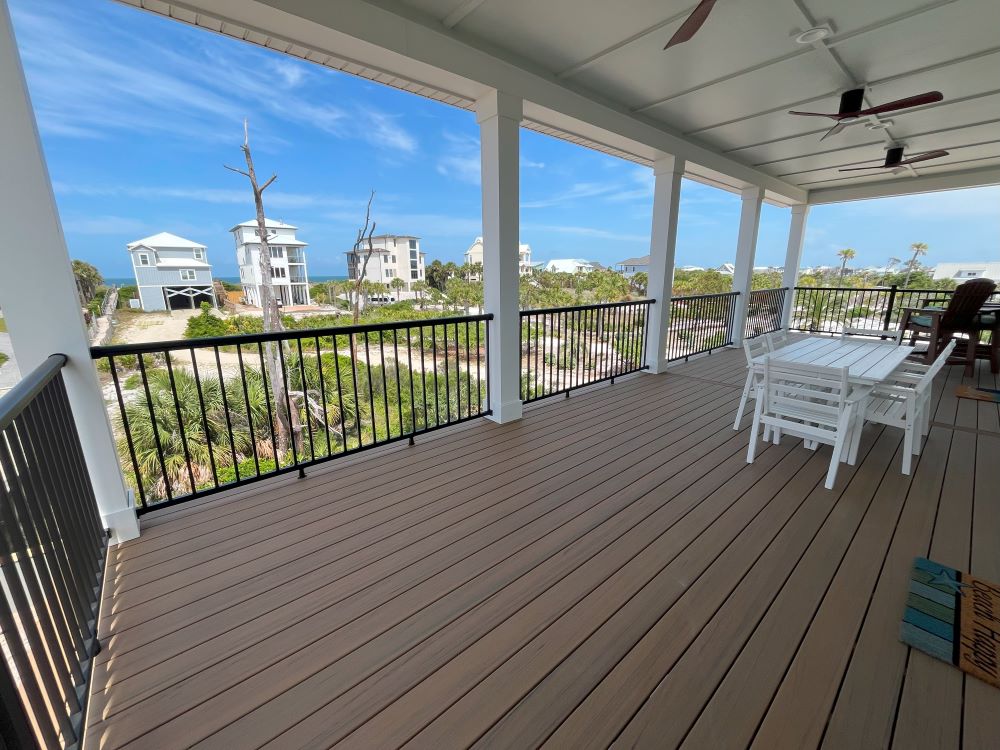
- Deck View from Gulf Facing King Bedroom #1
-
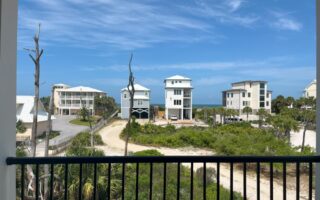
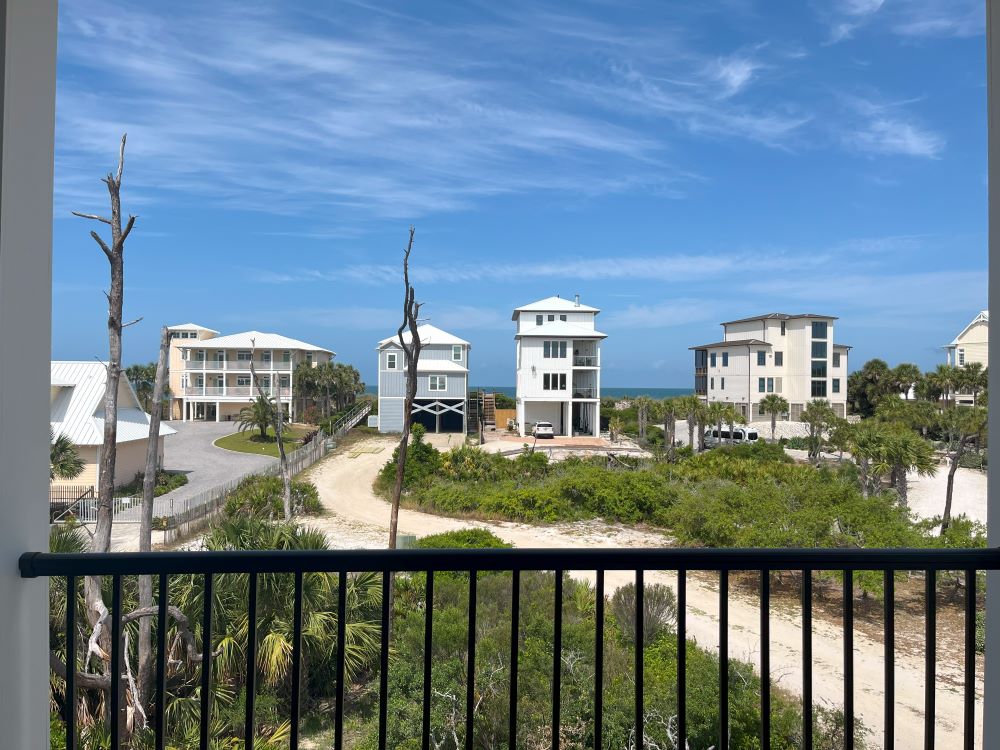
- Deck Views Outside King Bedroom #1
-
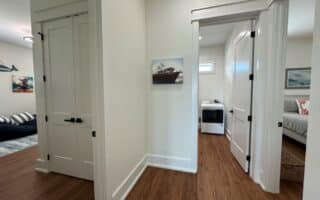
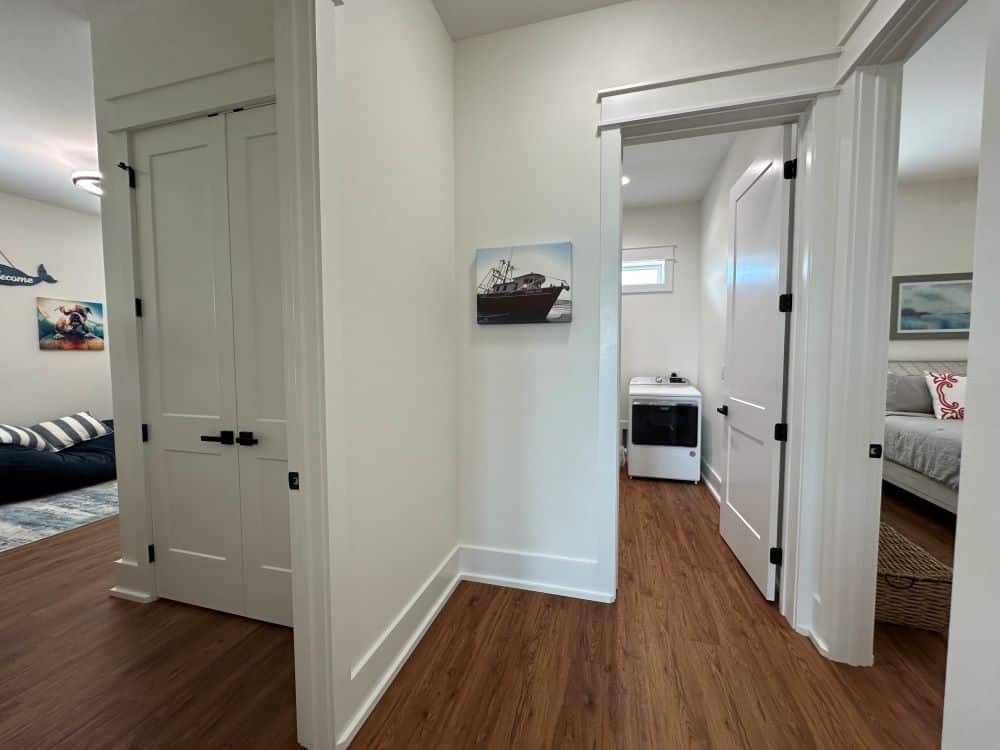
- Behind the kitchen you will find the bunk bedroom to the left of this picture, the laundry room straight head, and king bedroom #2 to the right.
-
- King Bedroom #2 with Attached Full Bathroom
-
- King Bedroom #2 with Attached Full Bathroom
-
- King Bedroom #2 with Attached Full Bathroom
-
- King Bedroom #2 Attached Full Bathroom
-
- Bunkbed Room w/ Attached Full Bathroom
-
- Bunkbed Room w/ Attached Full Bathroom
-
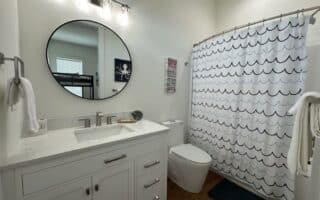
- Bunk Bedroom’s Full Bathroom w/ Tub/Shower Combo
-
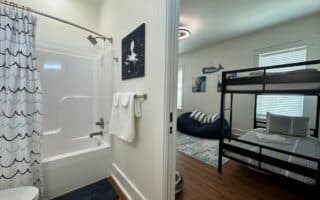
- Bunk Bedroom’s Full Bathroom w/ Tub/Shower Combo
-
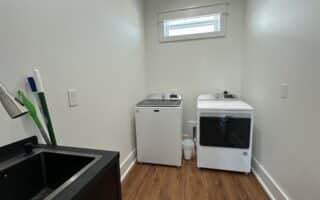
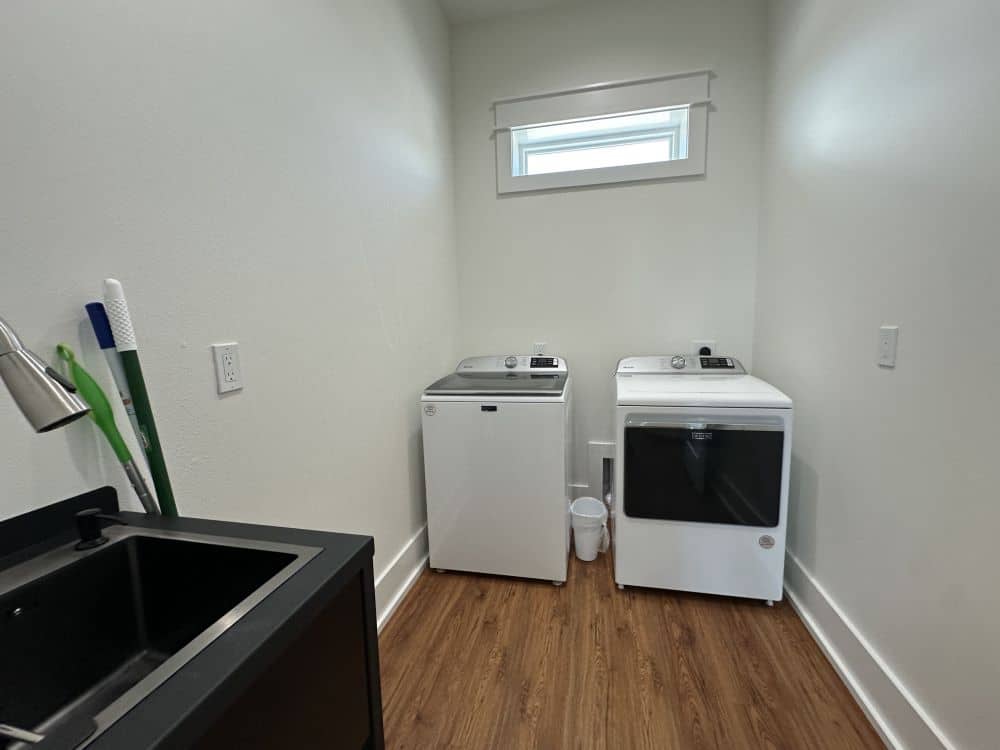
- Barefoot Days’ laundry room with full sized washer and dryer.
-
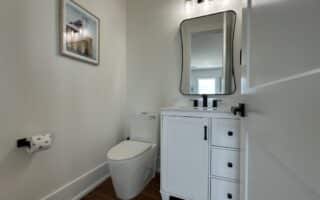
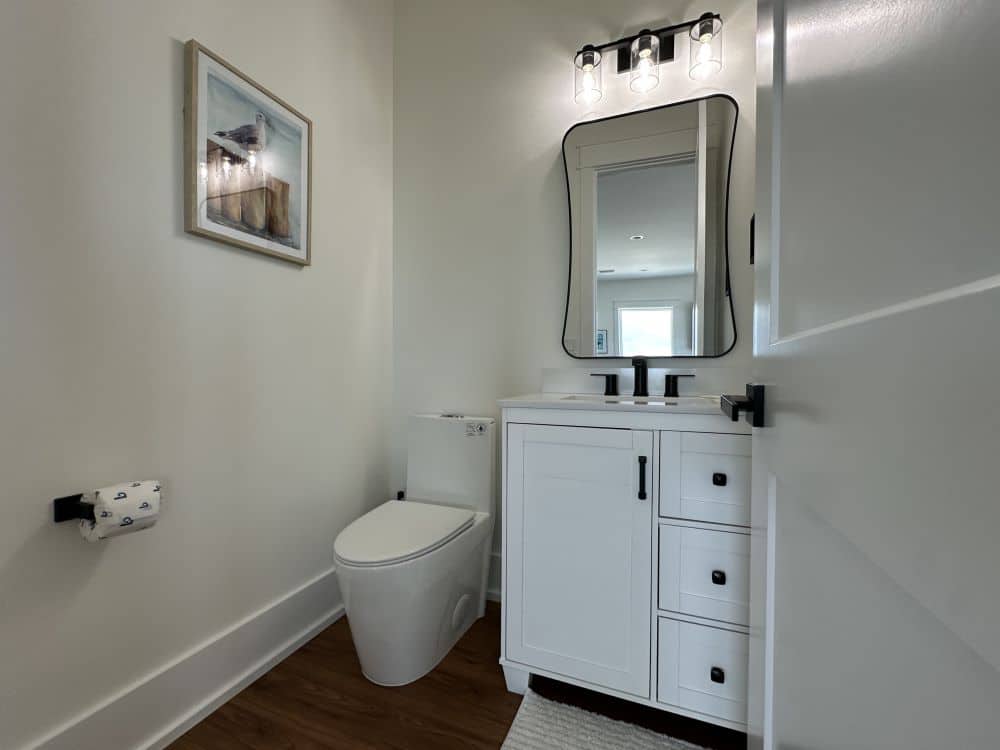
- There is a half bath on the second floor right next to the staircase.
-
- Baredfoot Days’ Boardwalk to the Beach
-
- Baredfoot Days’ Boardwalk to the Beach
-
- Boardwalk to the Beach
-
- Boardwalk to the Beach w/ Wide Beautiful beaches
-
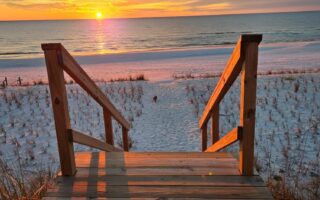
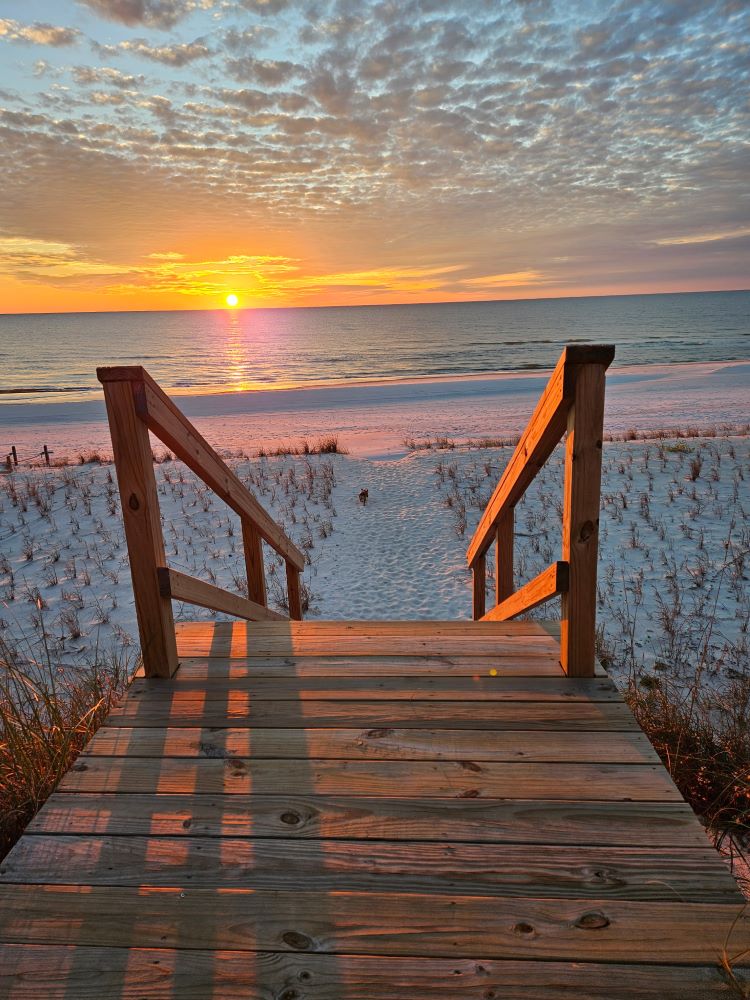
- Baredfoot Days’ Boardwalk to the Beach at Sunset
-
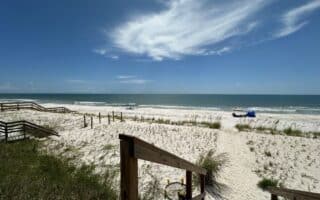
- Baredfoot Days’ Beach facing South
-
- Baredfoot Days’ Beach facing North
-
- Stunningly Wide Beaches Facing South
-
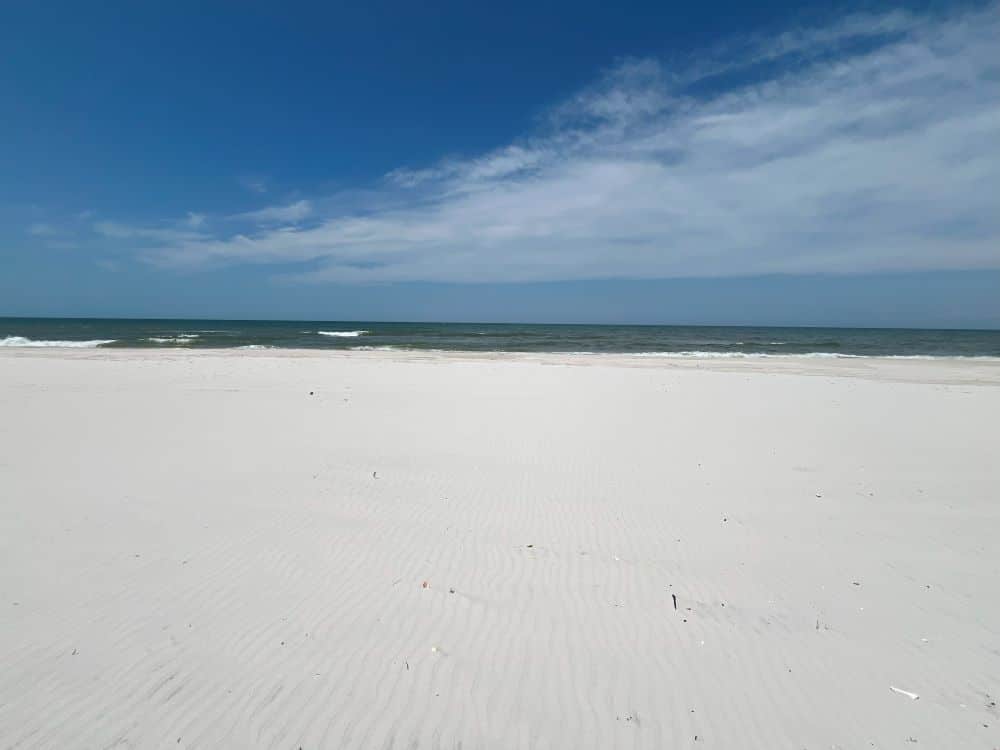
- Stunningly Wide Beaches Facing West
-

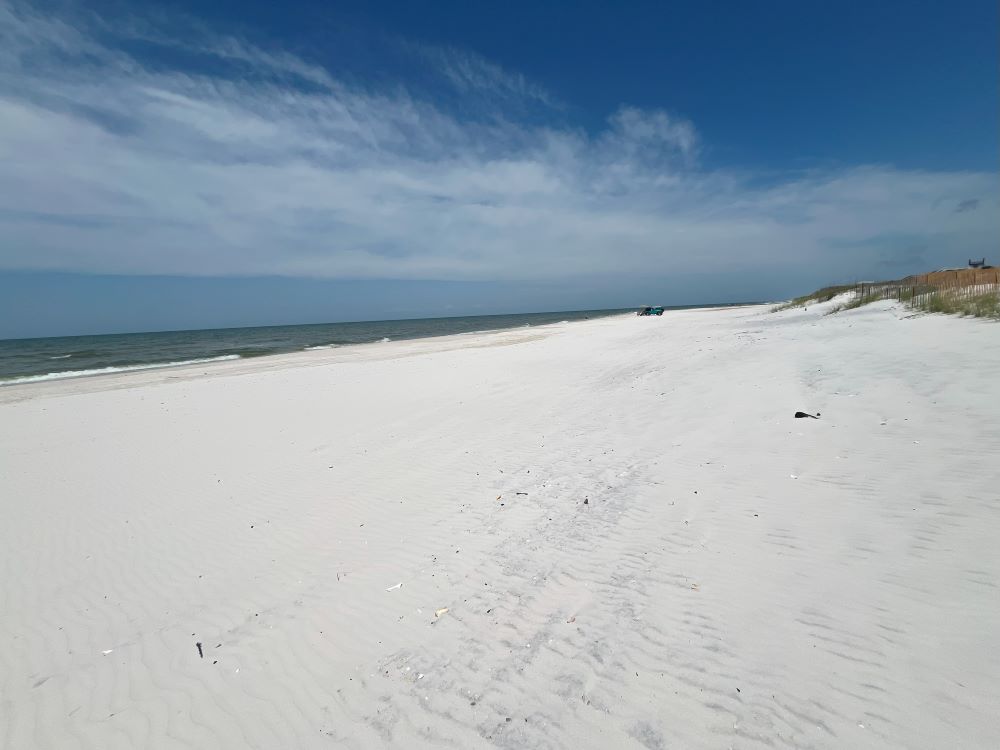
- Stunningly Wide Beaches Facing North (Toward the State Park)
-
- Boardwalk to the Beach

-
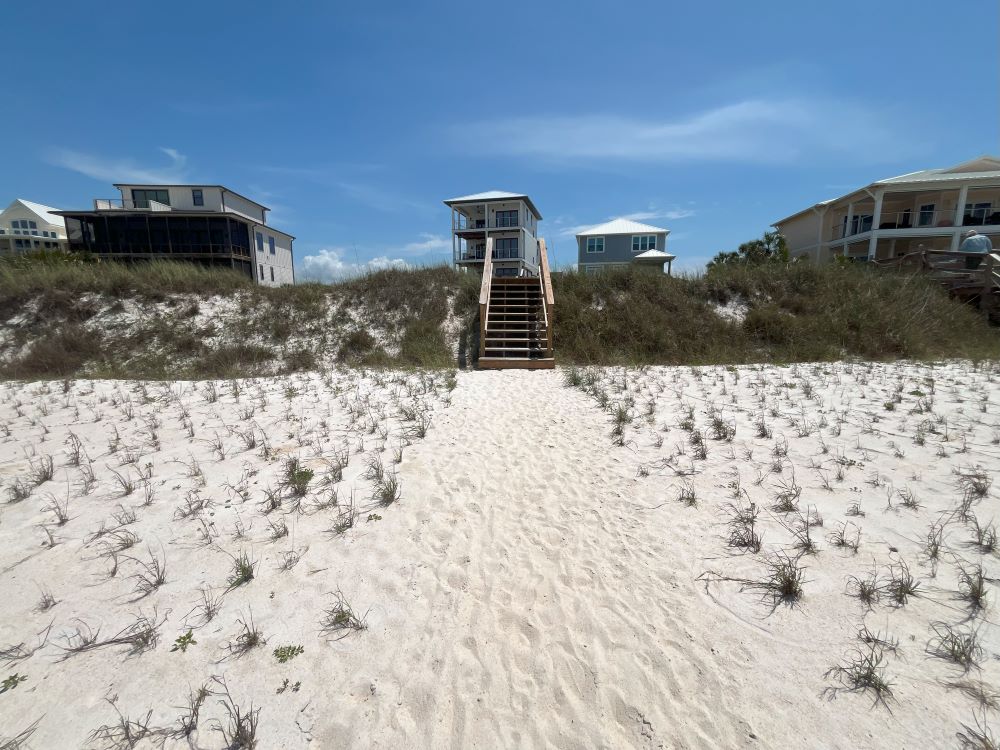
- Stairs on Beachside of Boardwalk
-
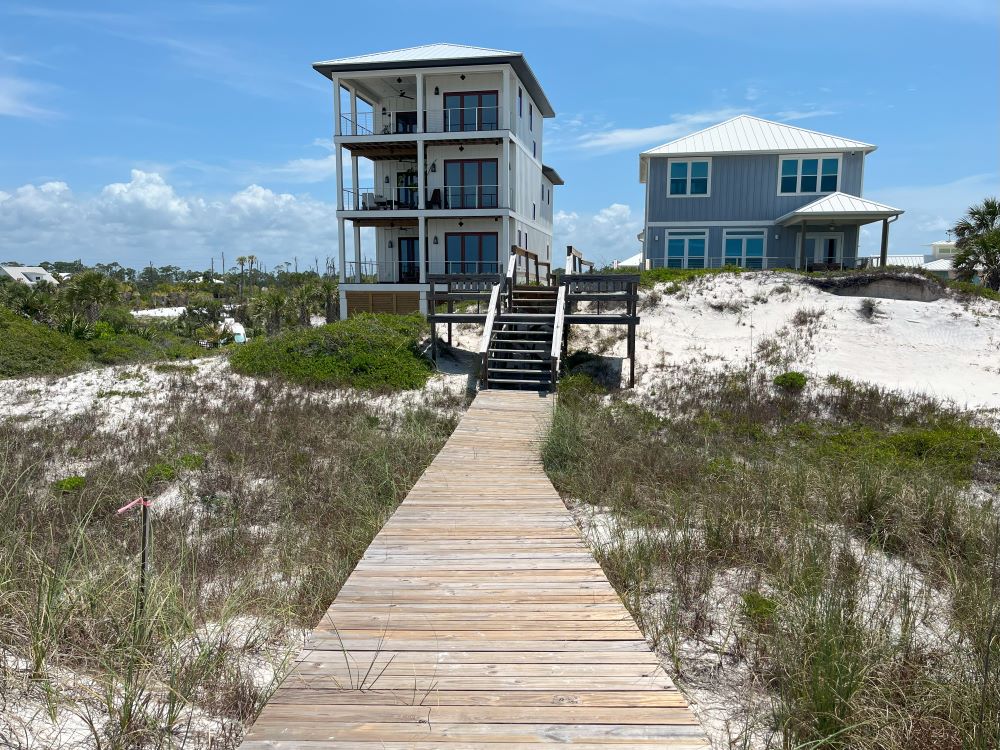
- Beach Boardwalk back to the house
-
- Beach Boardwalk back to the house- That is Barefoot Days that you can see centered.
-
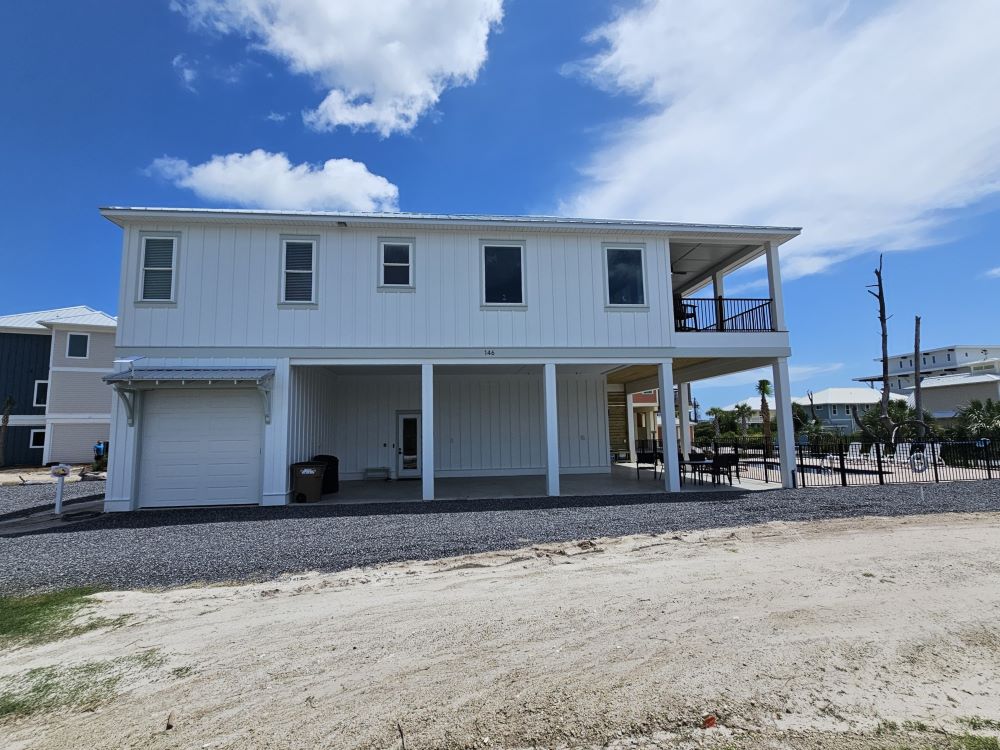
- Barefoot Days has a wonderful covered carport area with plenty of extra parking.
-
- The carport is large enough to park 3 vehicles or have plenty of fun out of the sun.
-
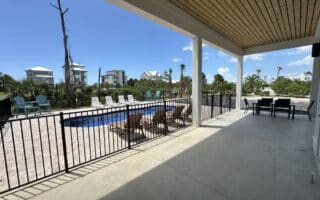
- Large and well-furnished pool deck area.
-
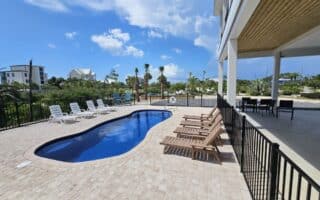
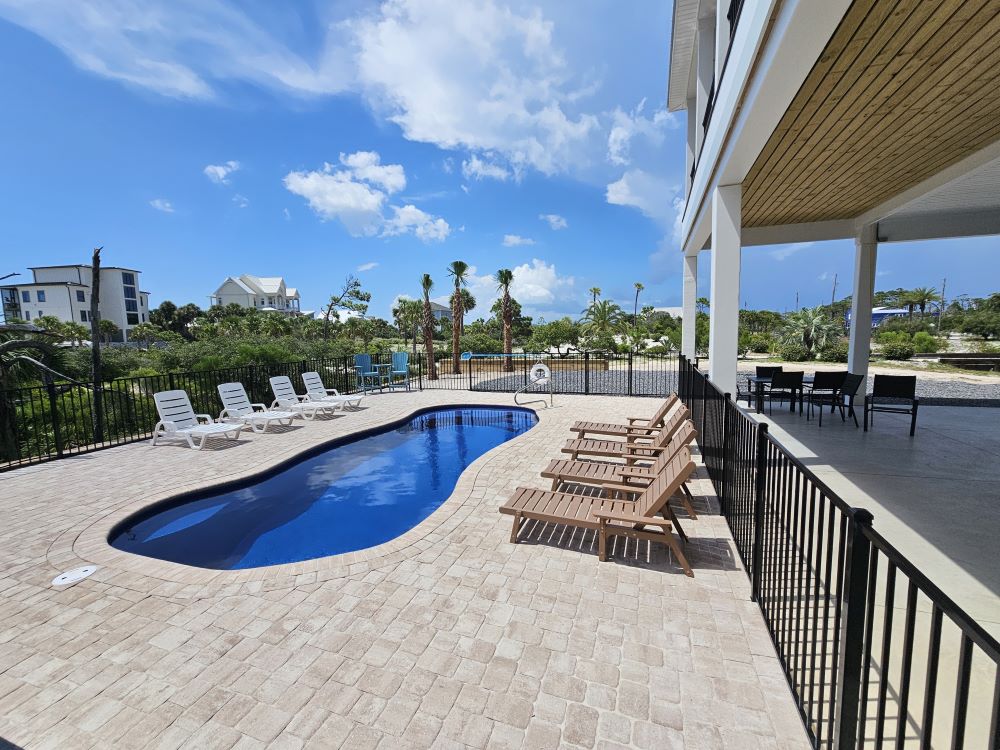
- Large and well-furnished pool deck area.
-
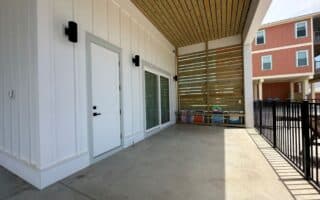
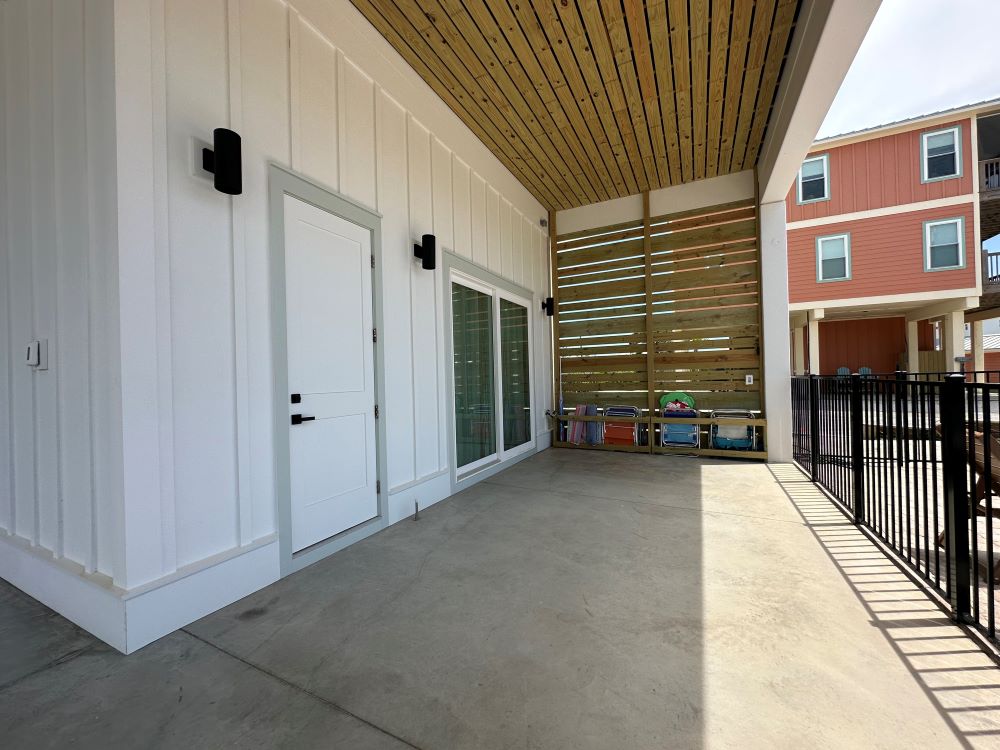
- Barefoot Days has a unique and creative beach gear storage area. The white door is the exterior half bath and the sliding glass door is the queen bedroom.
-
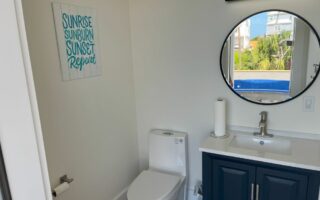
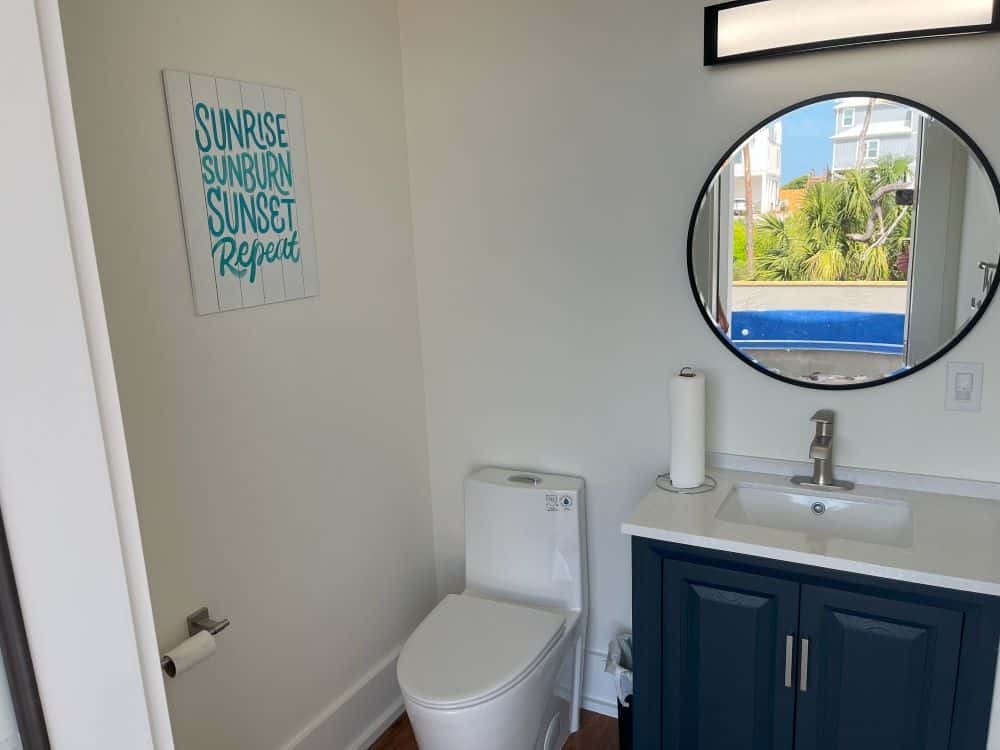
- Exterior Access to Half Bath from Pool Fence
-
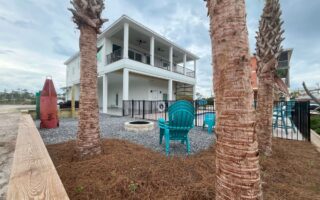
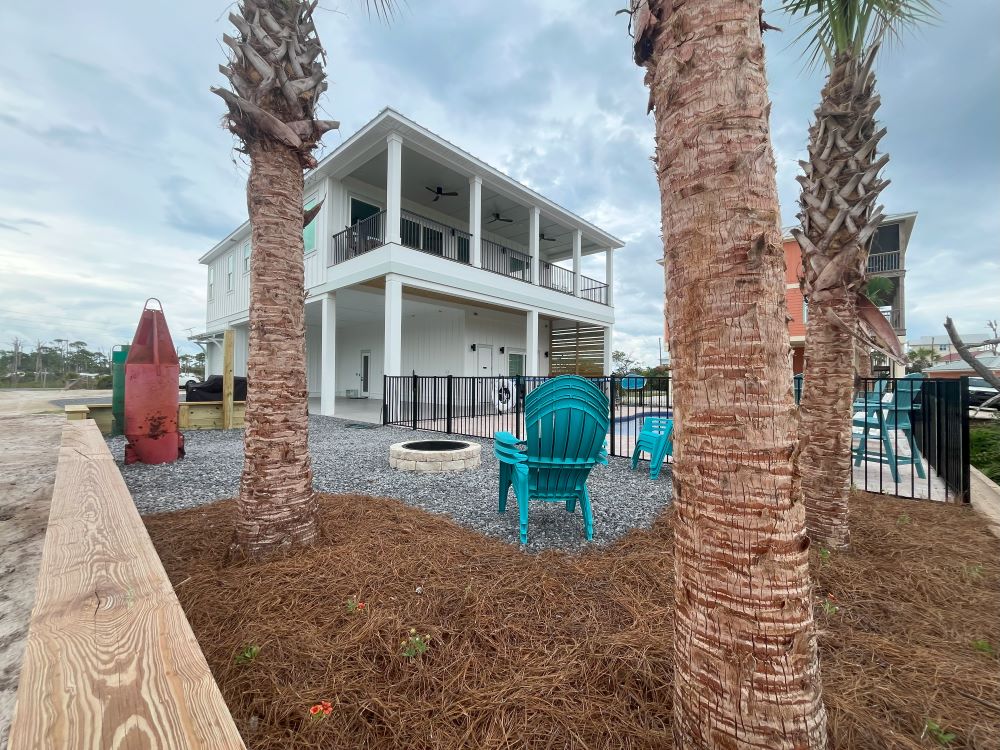
- New Firepit, Grilling, and outdoor Shower Area looking back towards the house
-
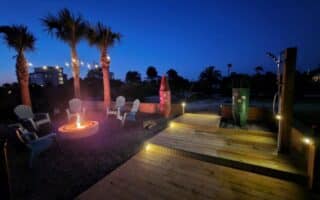
- New Firepit, Grilling, and outdoor Shower Area
-
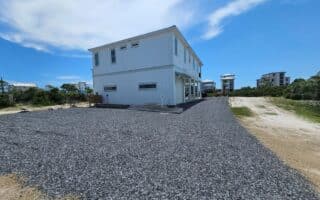
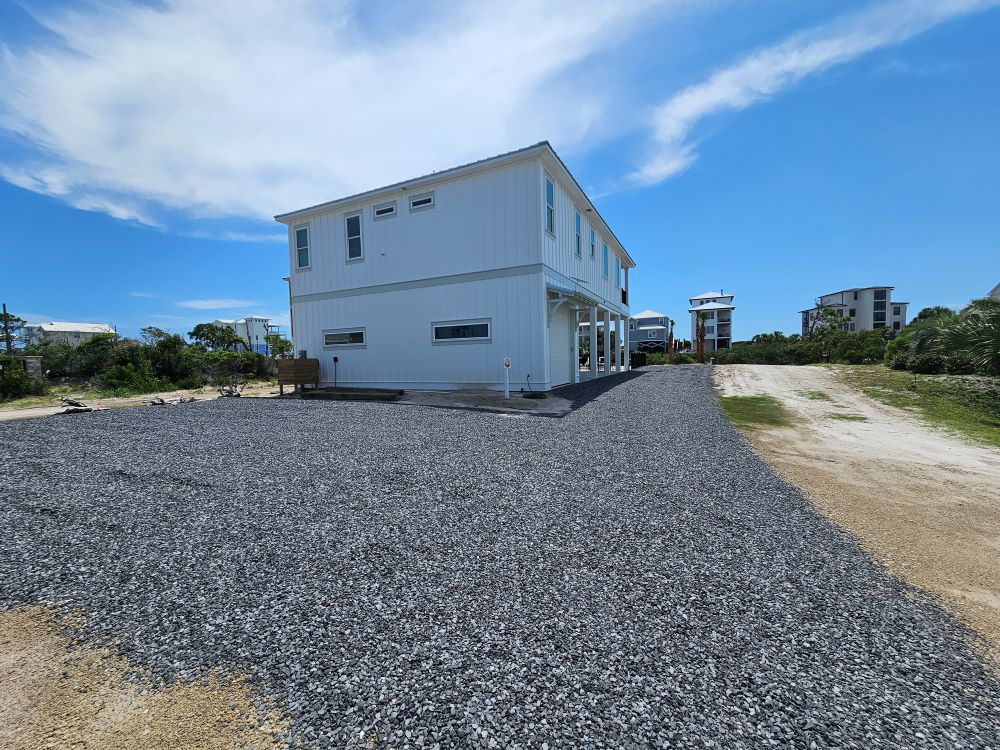
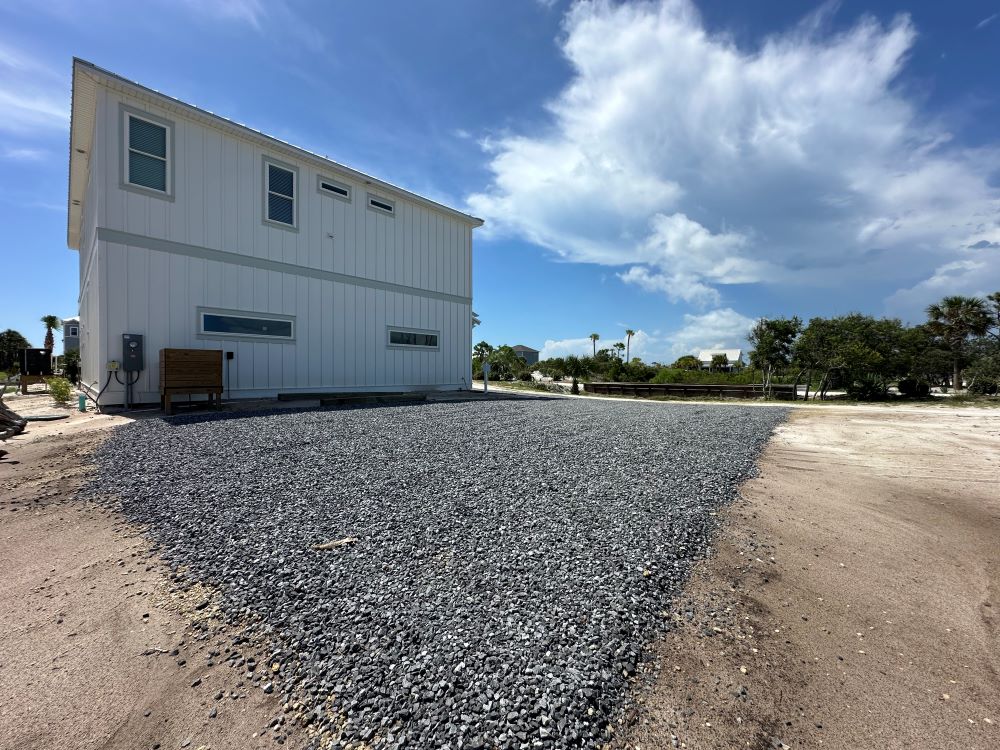
- Barefoot Days has plenty of parking for cars, boats, or trailers.
-
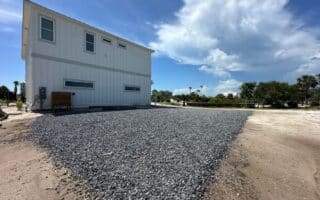
- Barefoot Days has plenty of parking for cars, boats, or trailers.
-
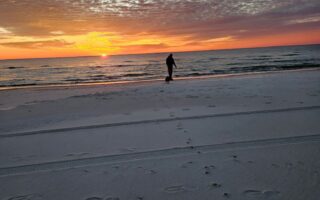
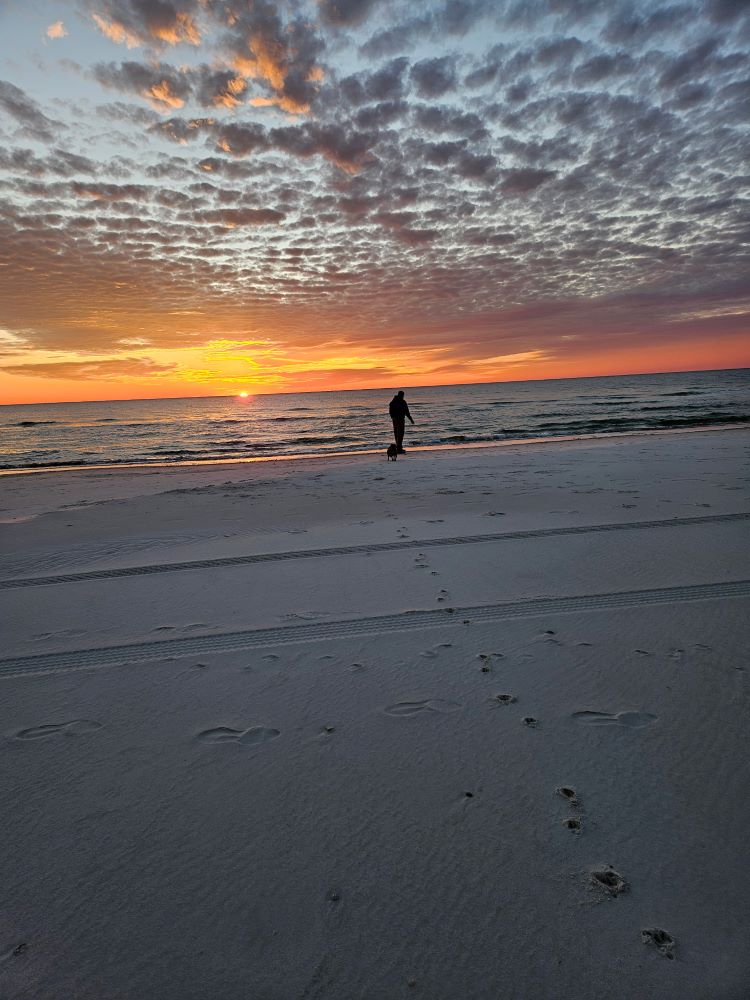
- Sunsets on the Beach in front of Barefoot Days
-
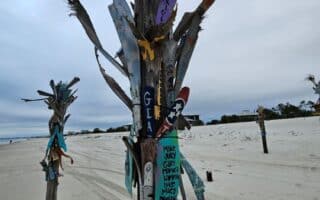
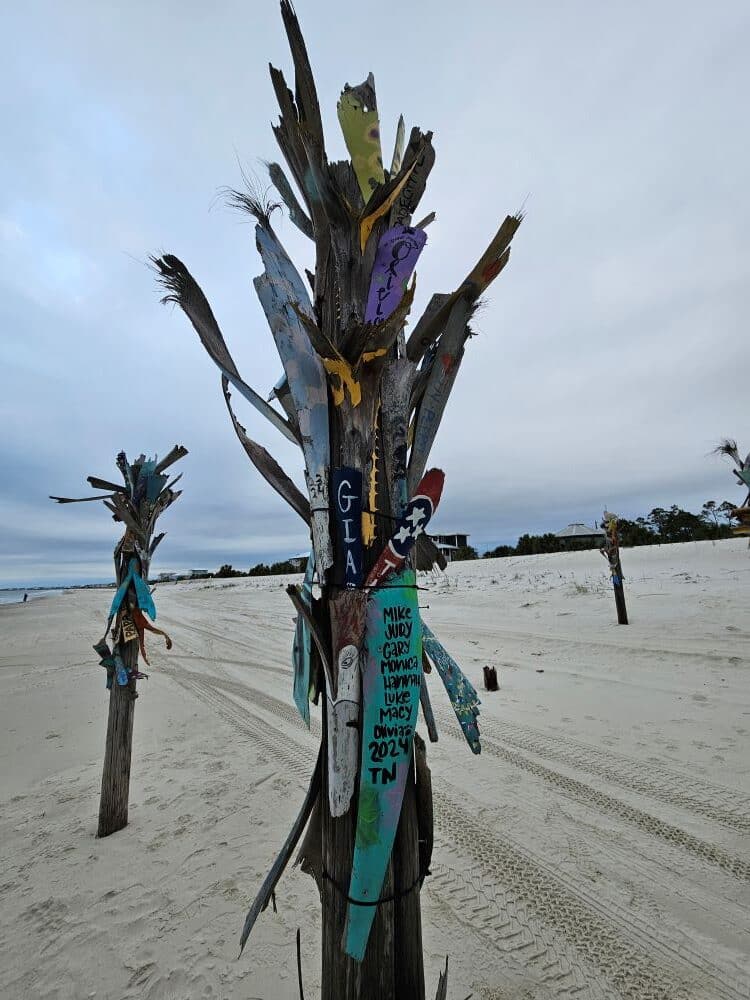
- Just a short stroll down the beach leads you to some unique finds.
-
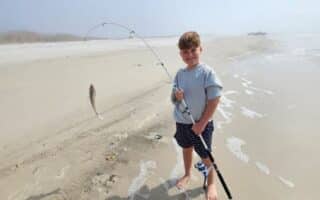
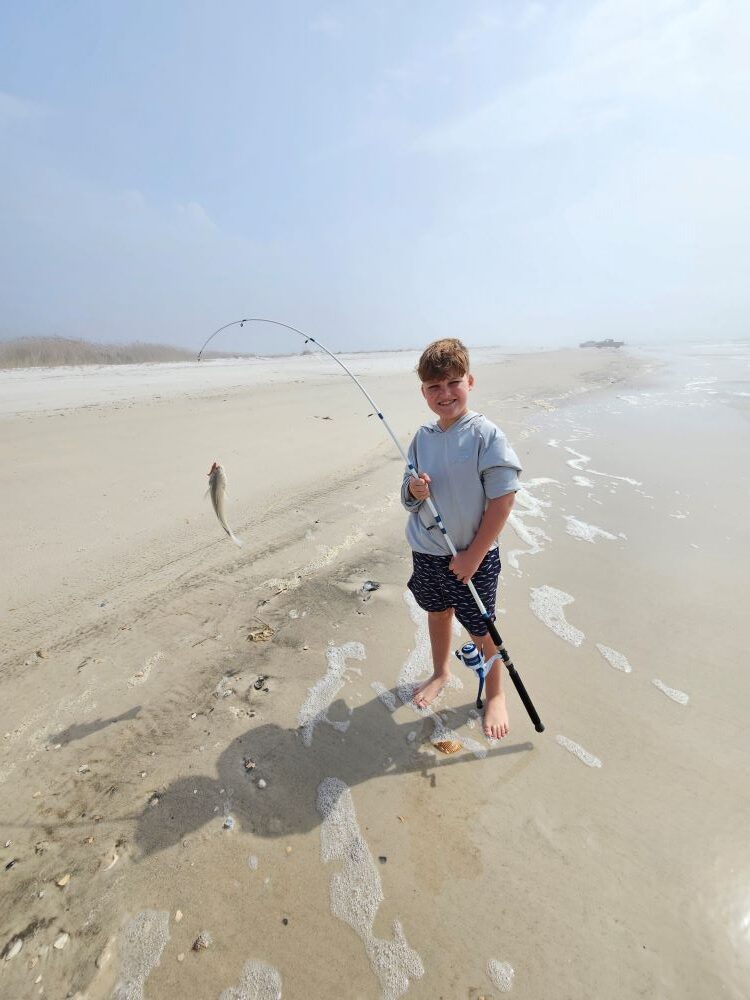
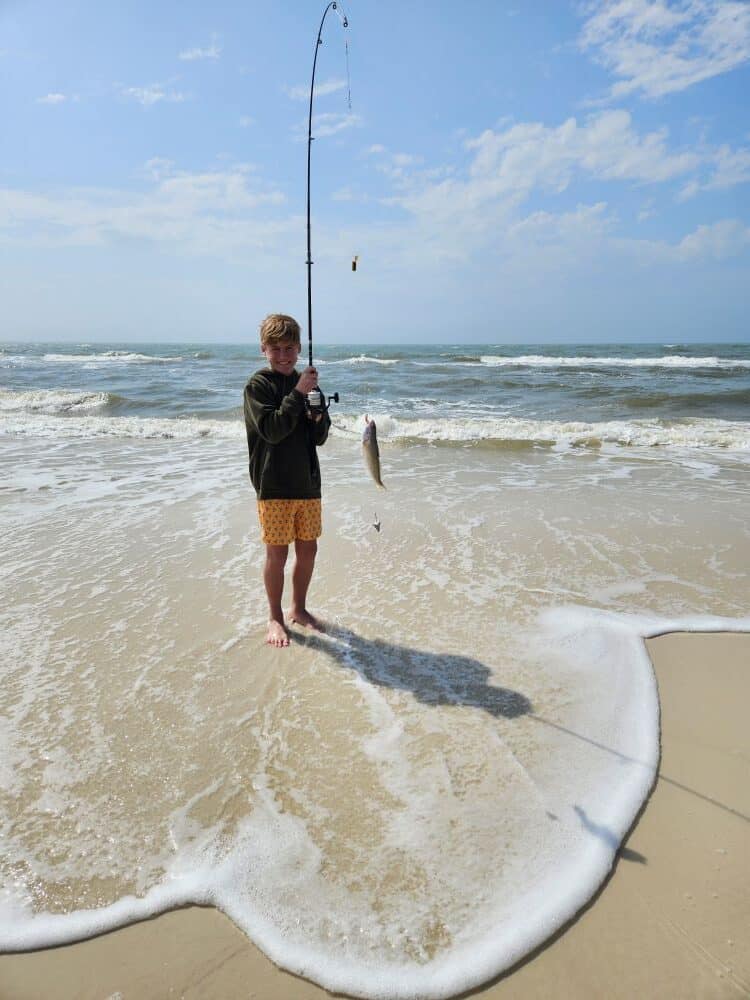
- Fishing at the Cape is always a lot of fun!
-
- Fishing at the Cape is always a lot of fun!
-
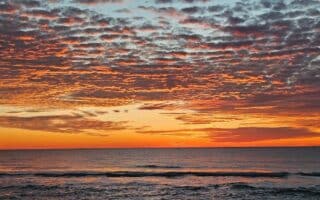
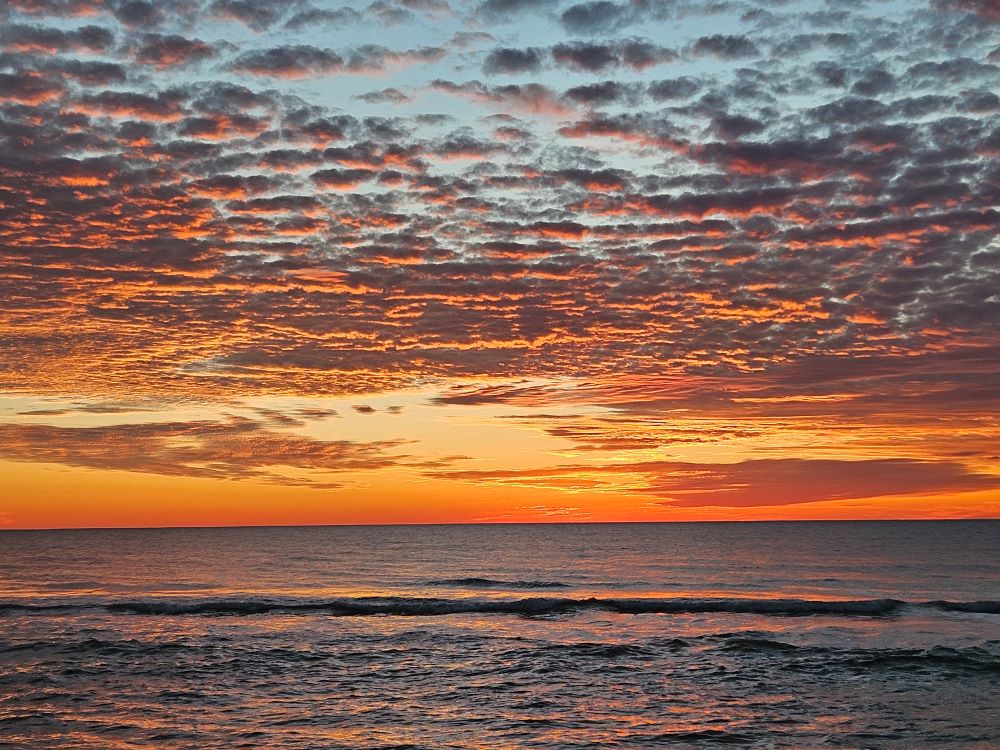
- Sunsets over the Gulf in front of Barefoot Days